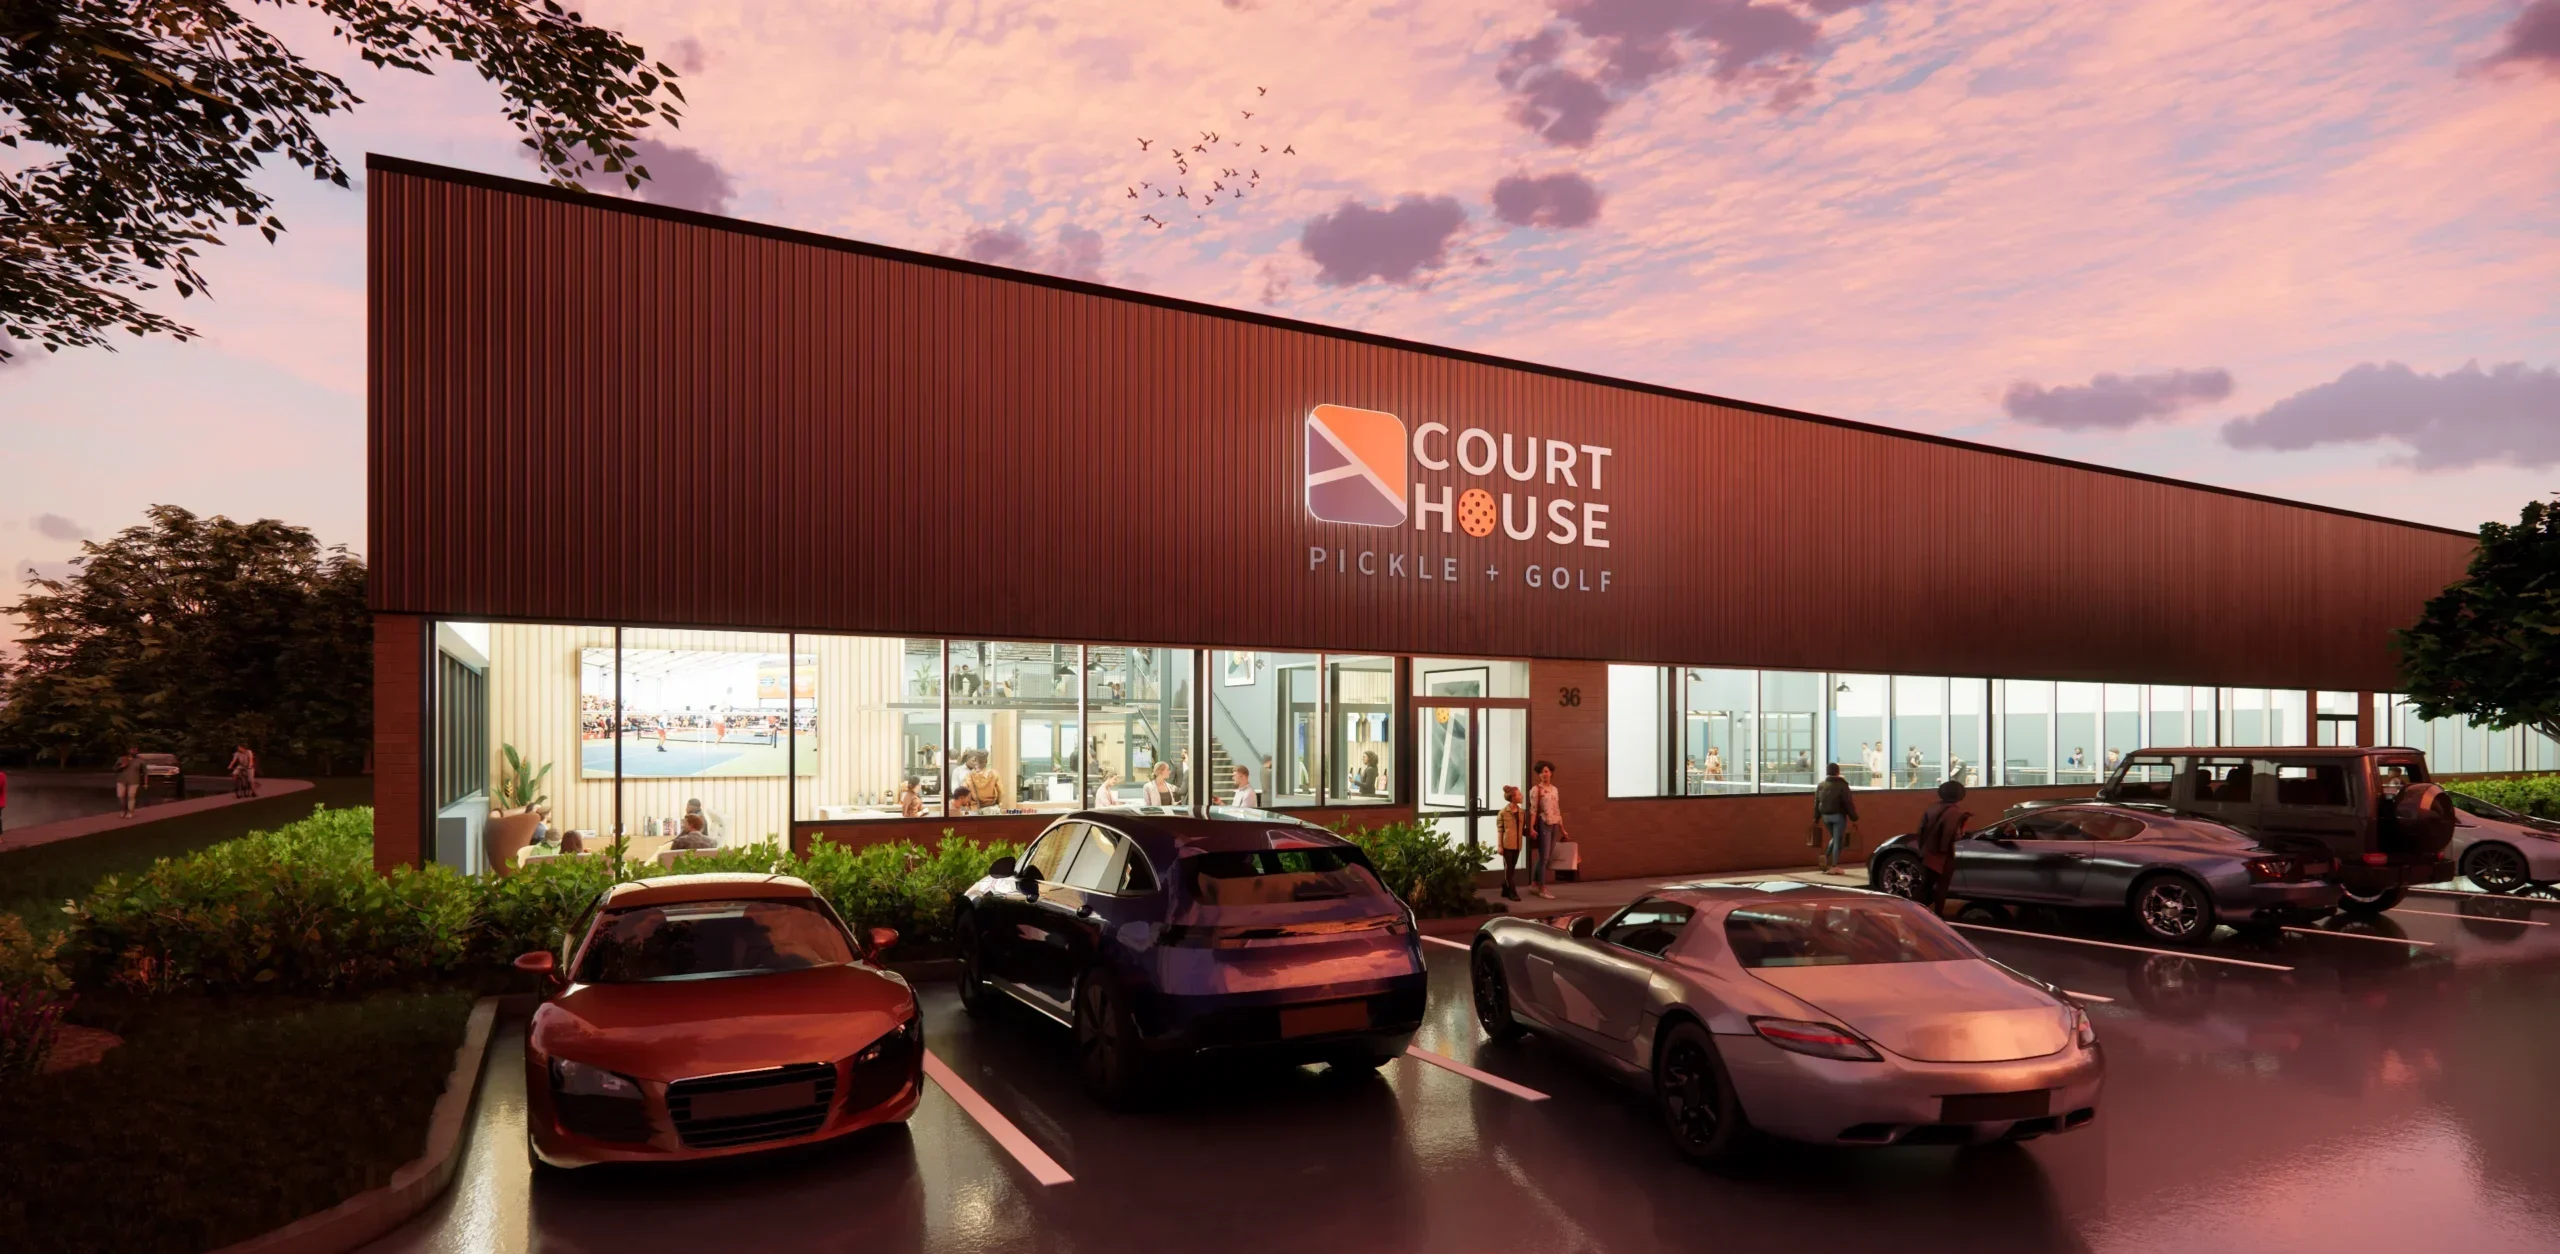
Located in Danbury, Connecticut, this project transforms an existing warehouse into a premier indoor pickleball destination through a comprehensive adaptive reuse strategy. The design preserves the industrial character of the original structure while introducing contemporary architectural finishes, warm natural materials, and an open, light-filled interior that creates a welcoming environment for players and visitors alike. The result is a vibrant recreation and social hub that establishes a new destination for the growing pickleball community in the region.
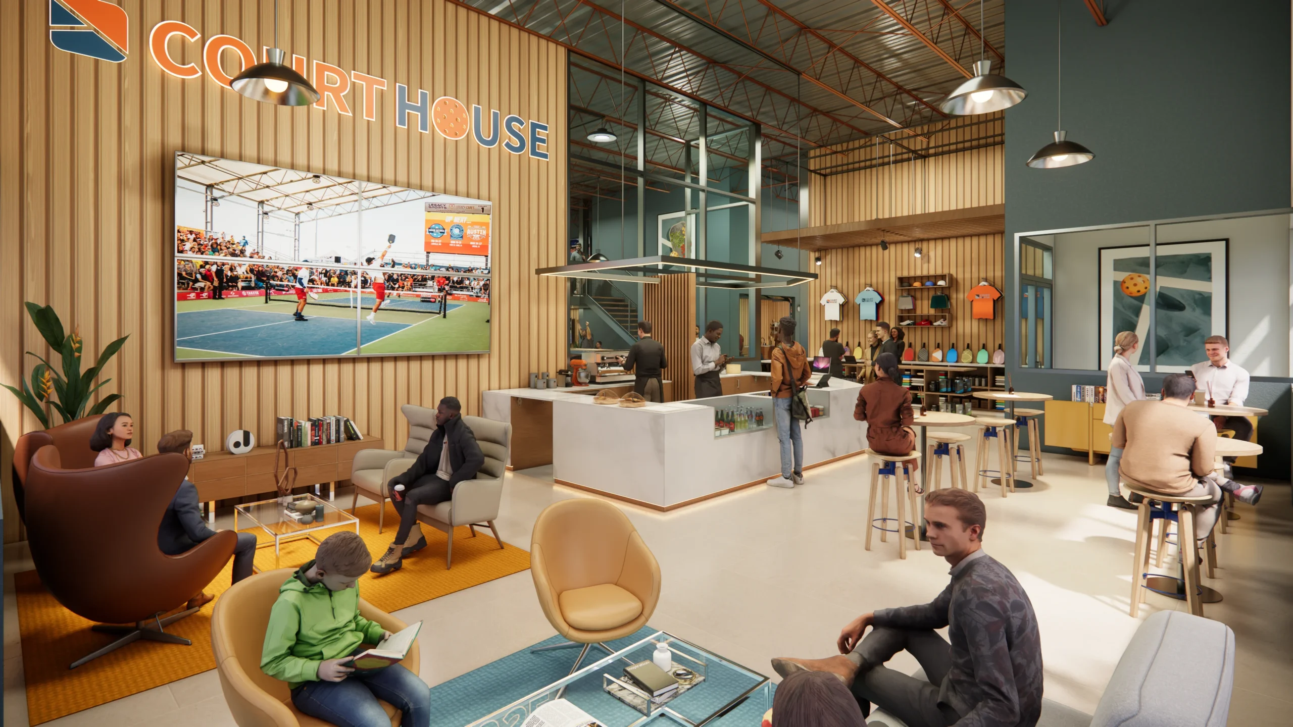
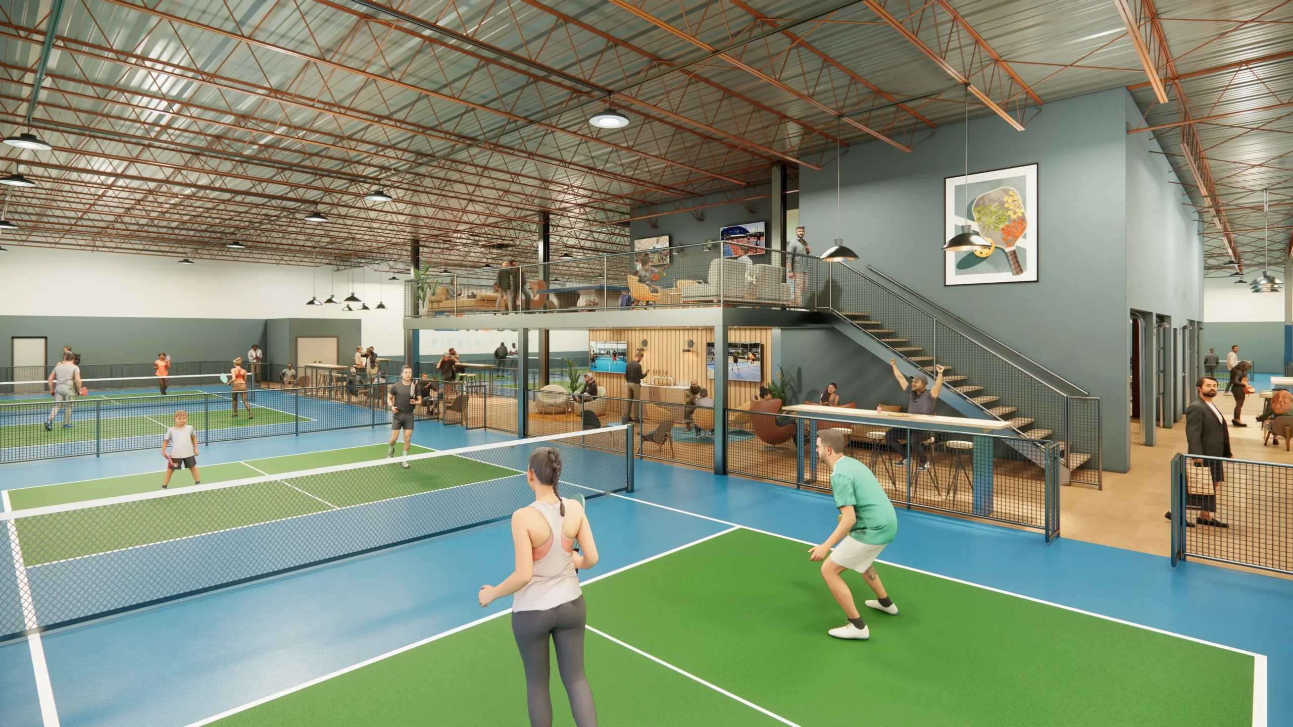
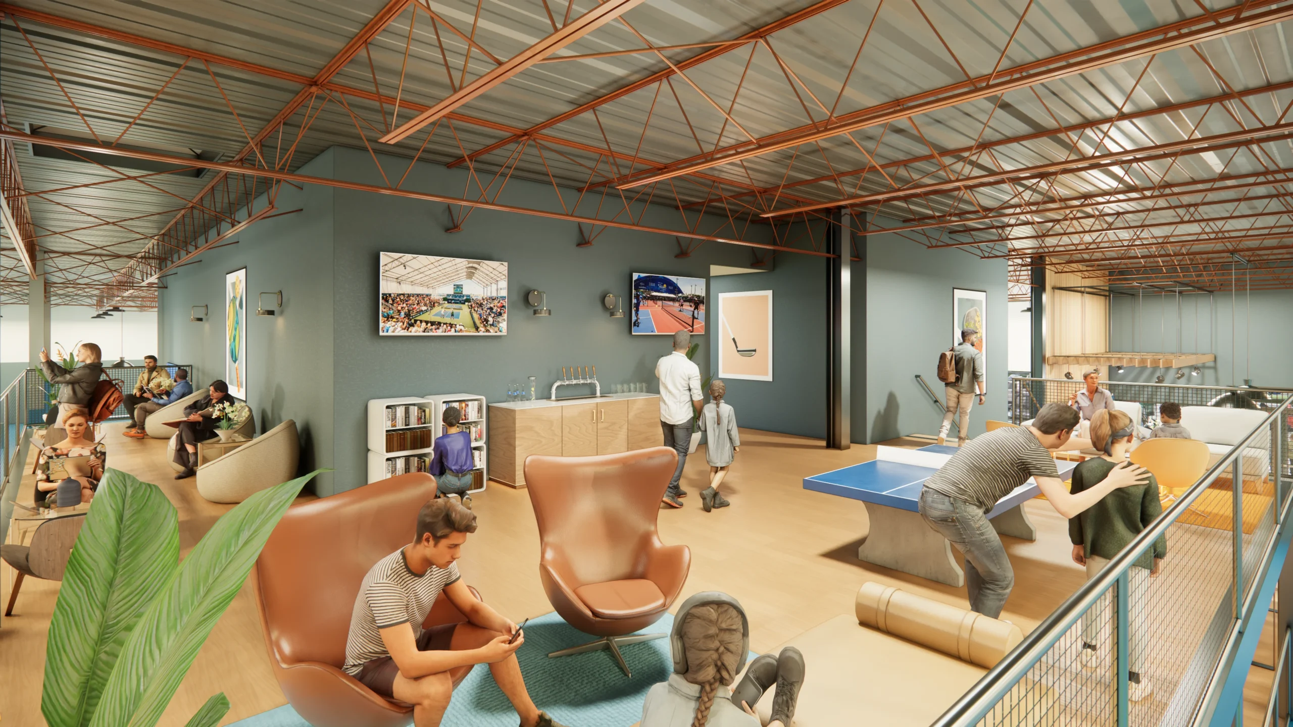
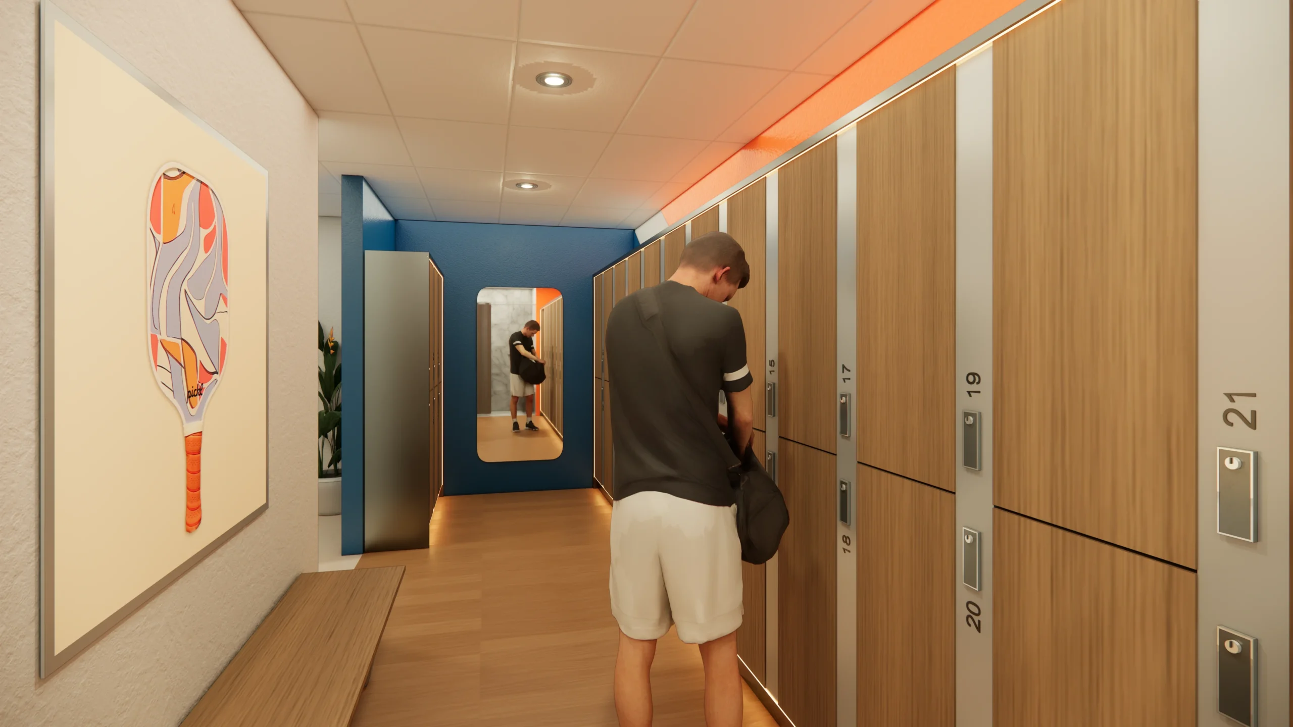
The facility is anchored by eight indoor pickleball courts and is complemented by a wide range of amenities designed to support both recreation and community engagement. The program includes a welcoming lobby and café, pro shop, golf simulators, elevated mezzanine overlooking the courts, flexible social gathering areas, office spaces, conference and party rooms, and modern locker facilities. Expansive glazing throughout the central lobby provides direct views into the courts, creating an energetic atmosphere that connects spectators, players, and visitors. The project redefines the traditional sports complex, creating a year-round destination for competition, social events, corporate gatherings, and everyday recreation.