MASTER PLANNING
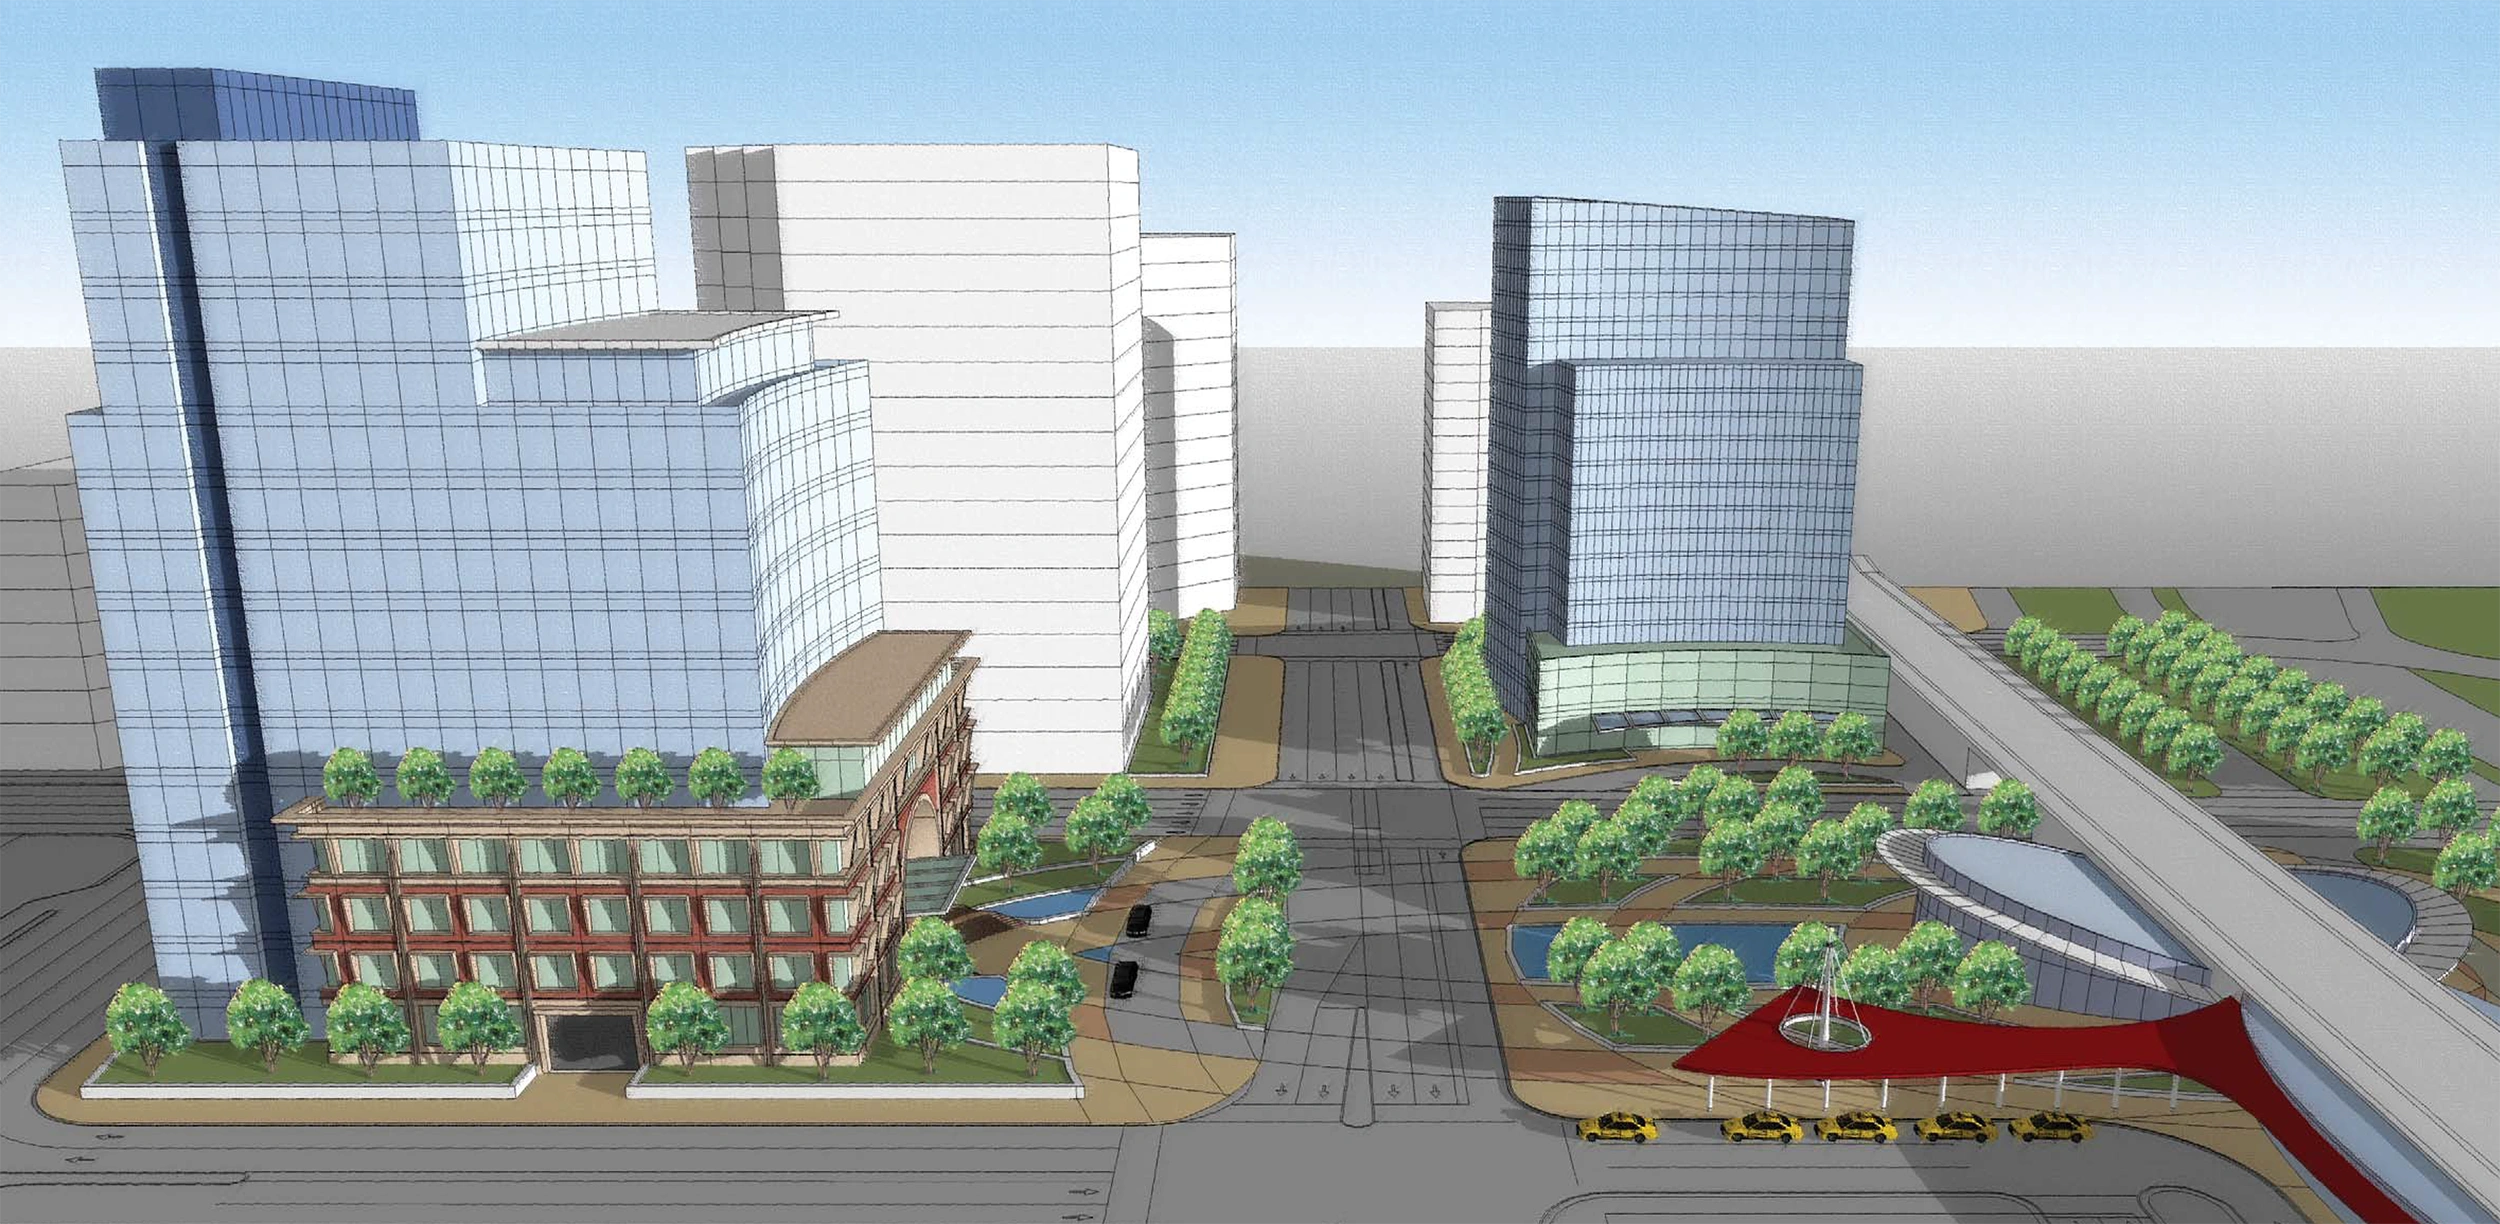
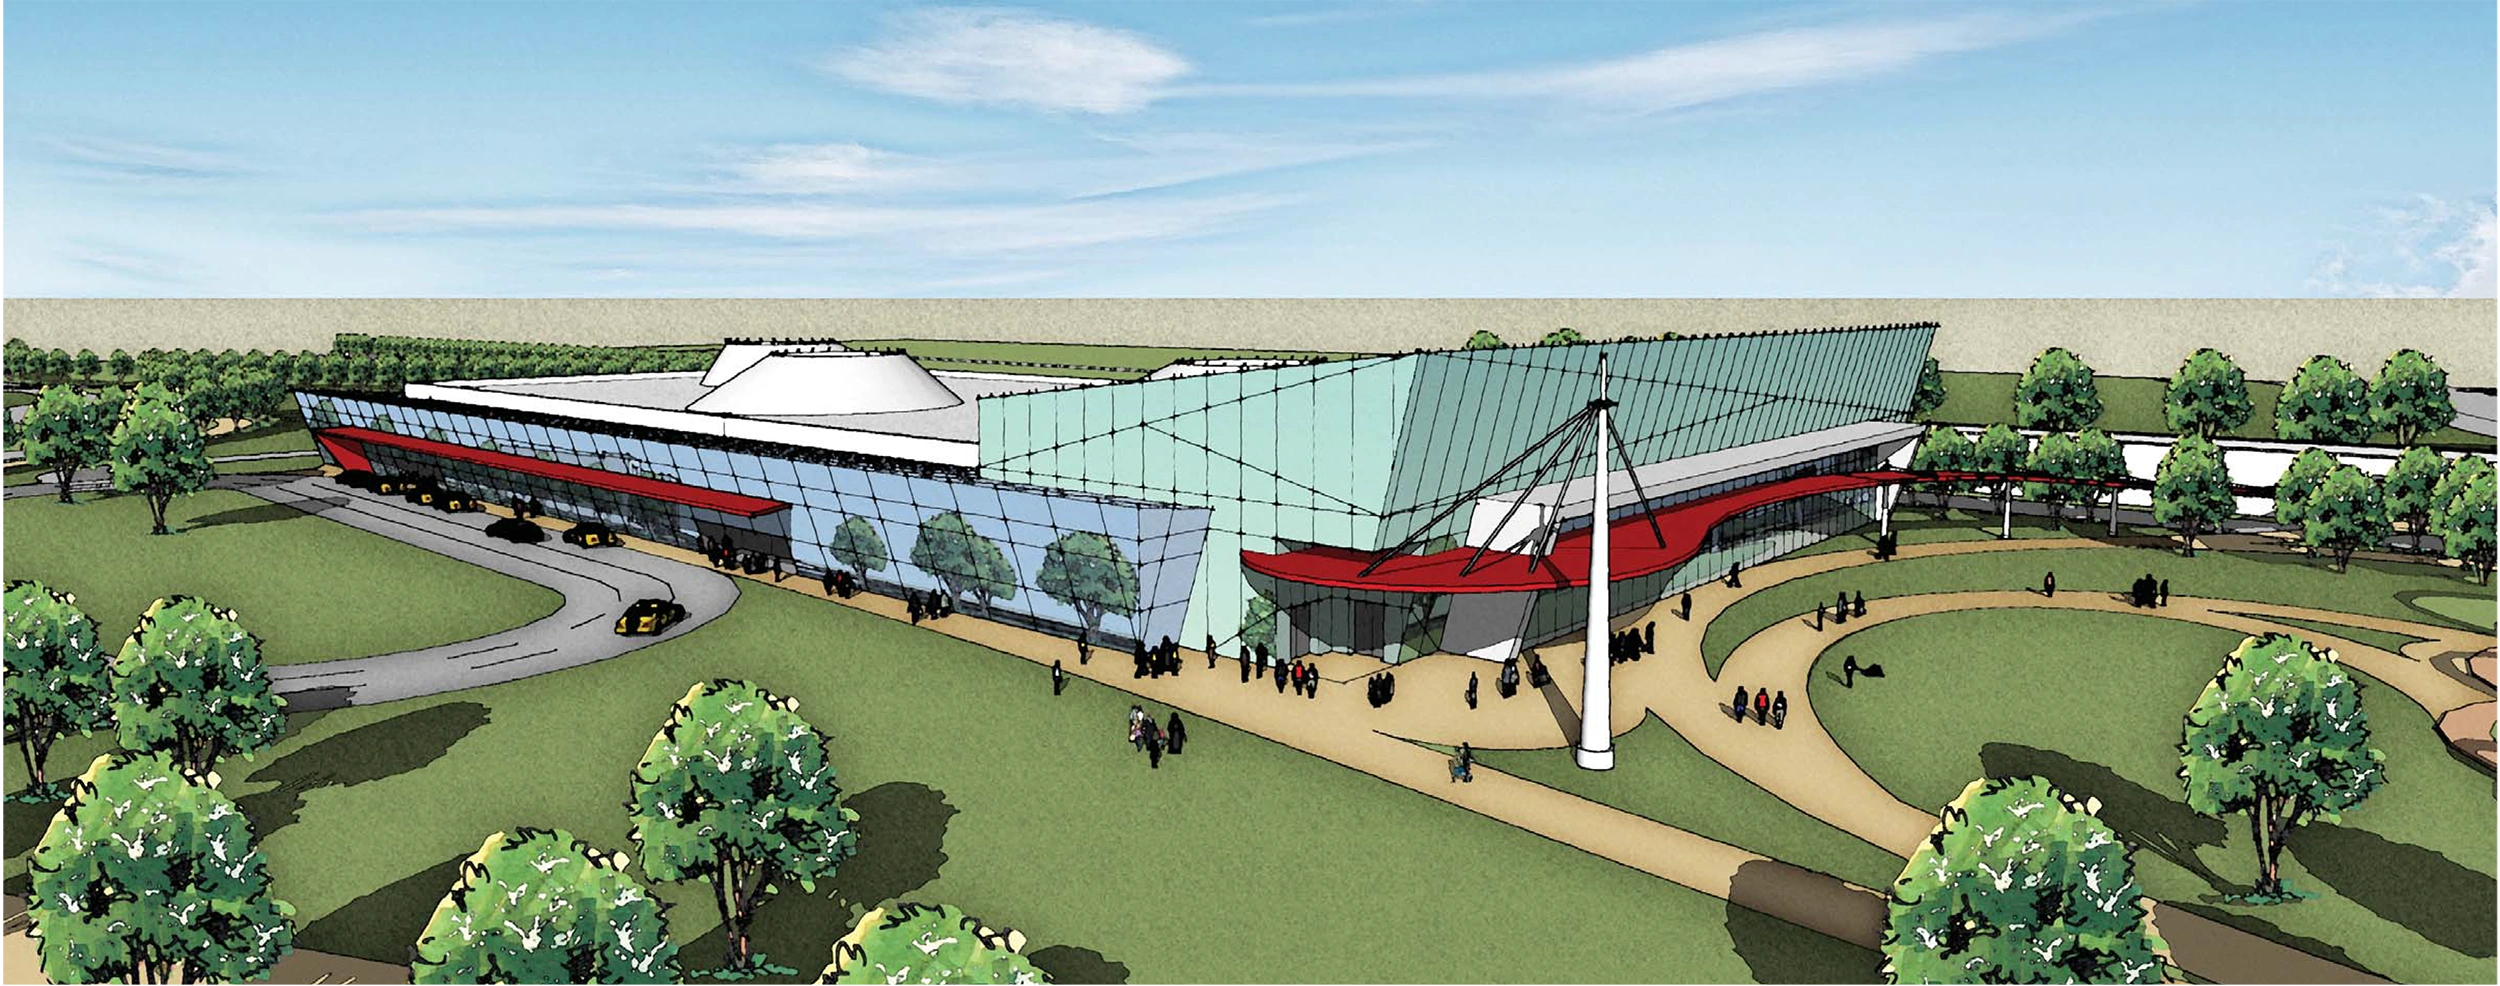
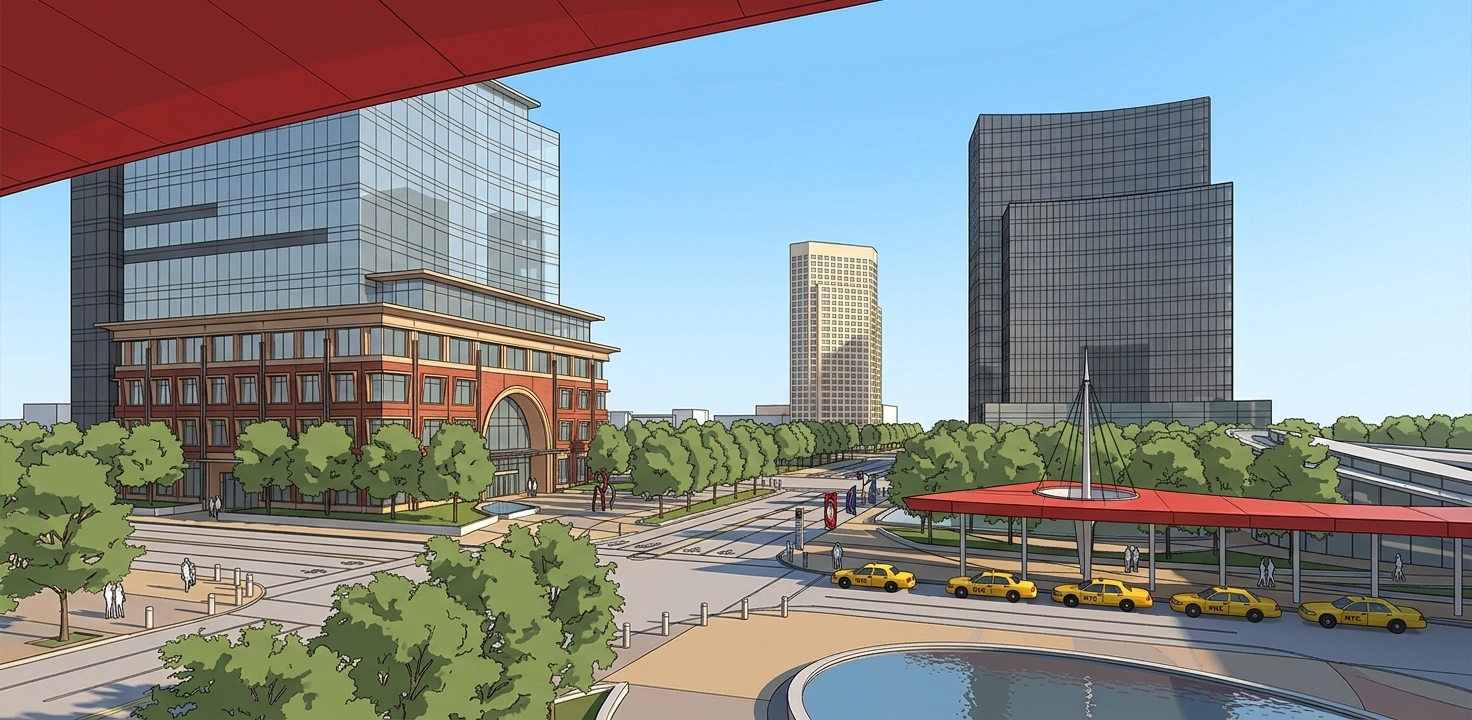
Design Development prepared a master plan for the West End of The City of White Plains. The plan incorporated 4 major components: redevelopment of the train station; relocation of City Hall; a New state-of-the-art Exhibition Center; and integration of the Bronx River parkland. The plan was designed to bring White Plains into the 21st Century with modern civic structures and public open space connecting all of these elements.