Main Category:
Commercial
Project Types:
Master PlanningRetail
Size:
40,000 ft²
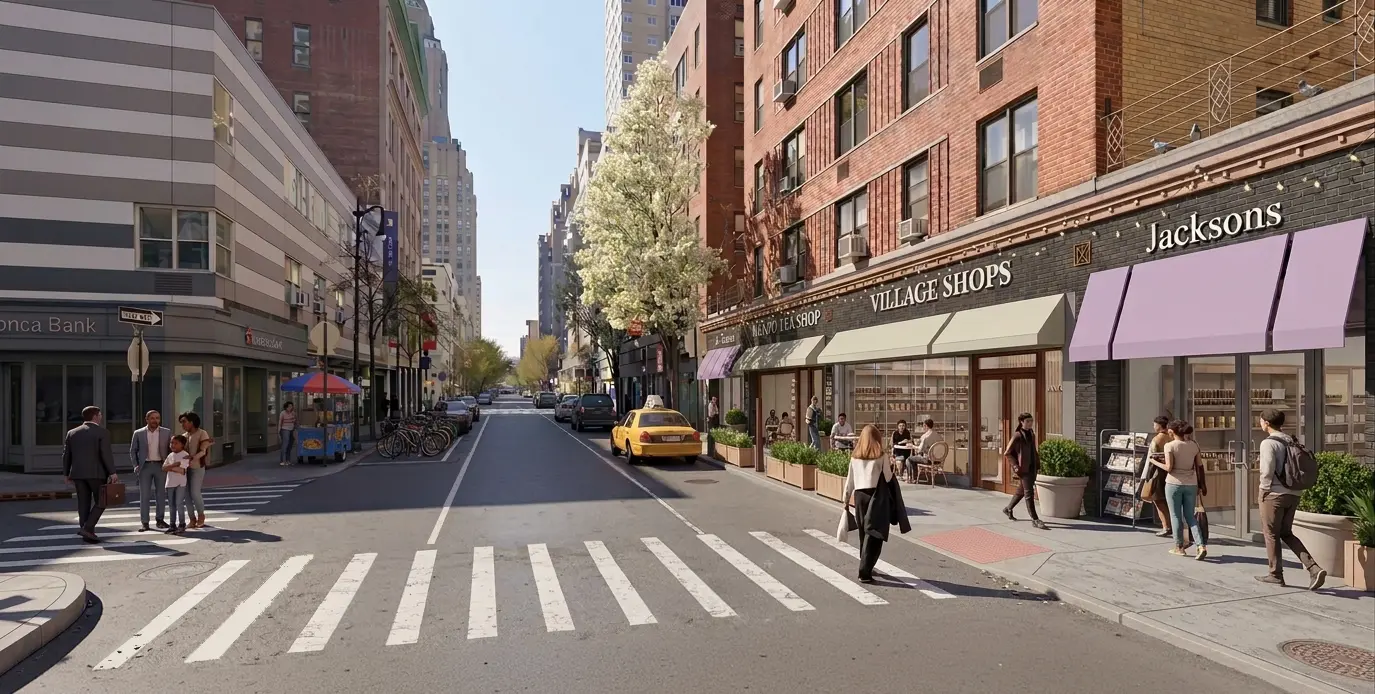
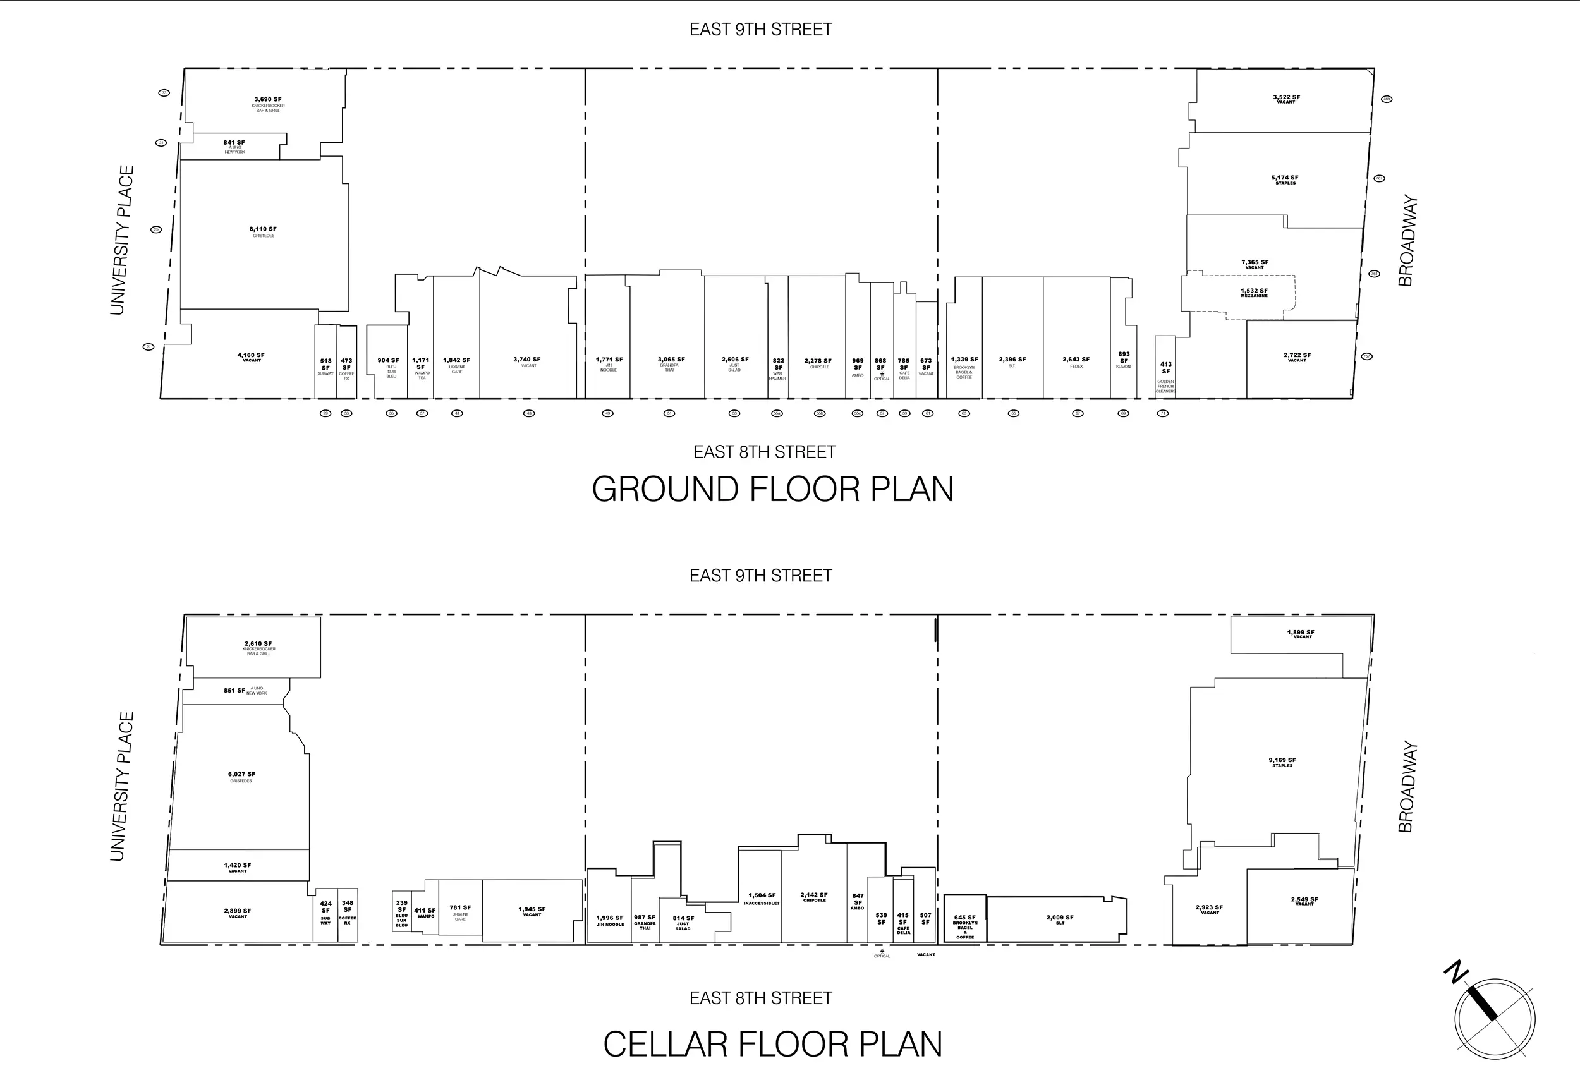
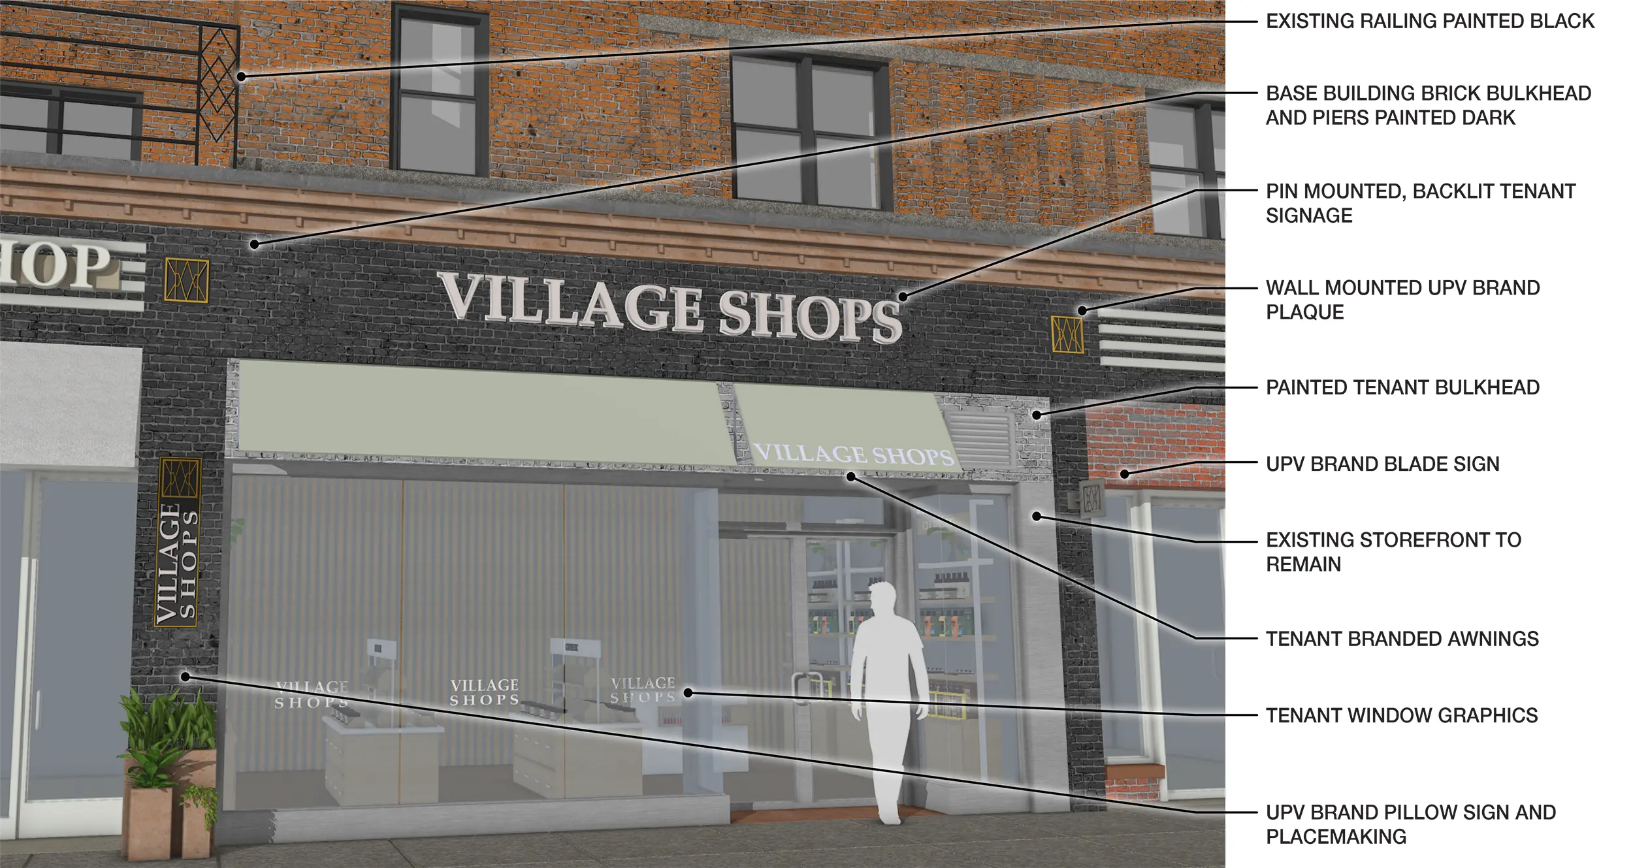
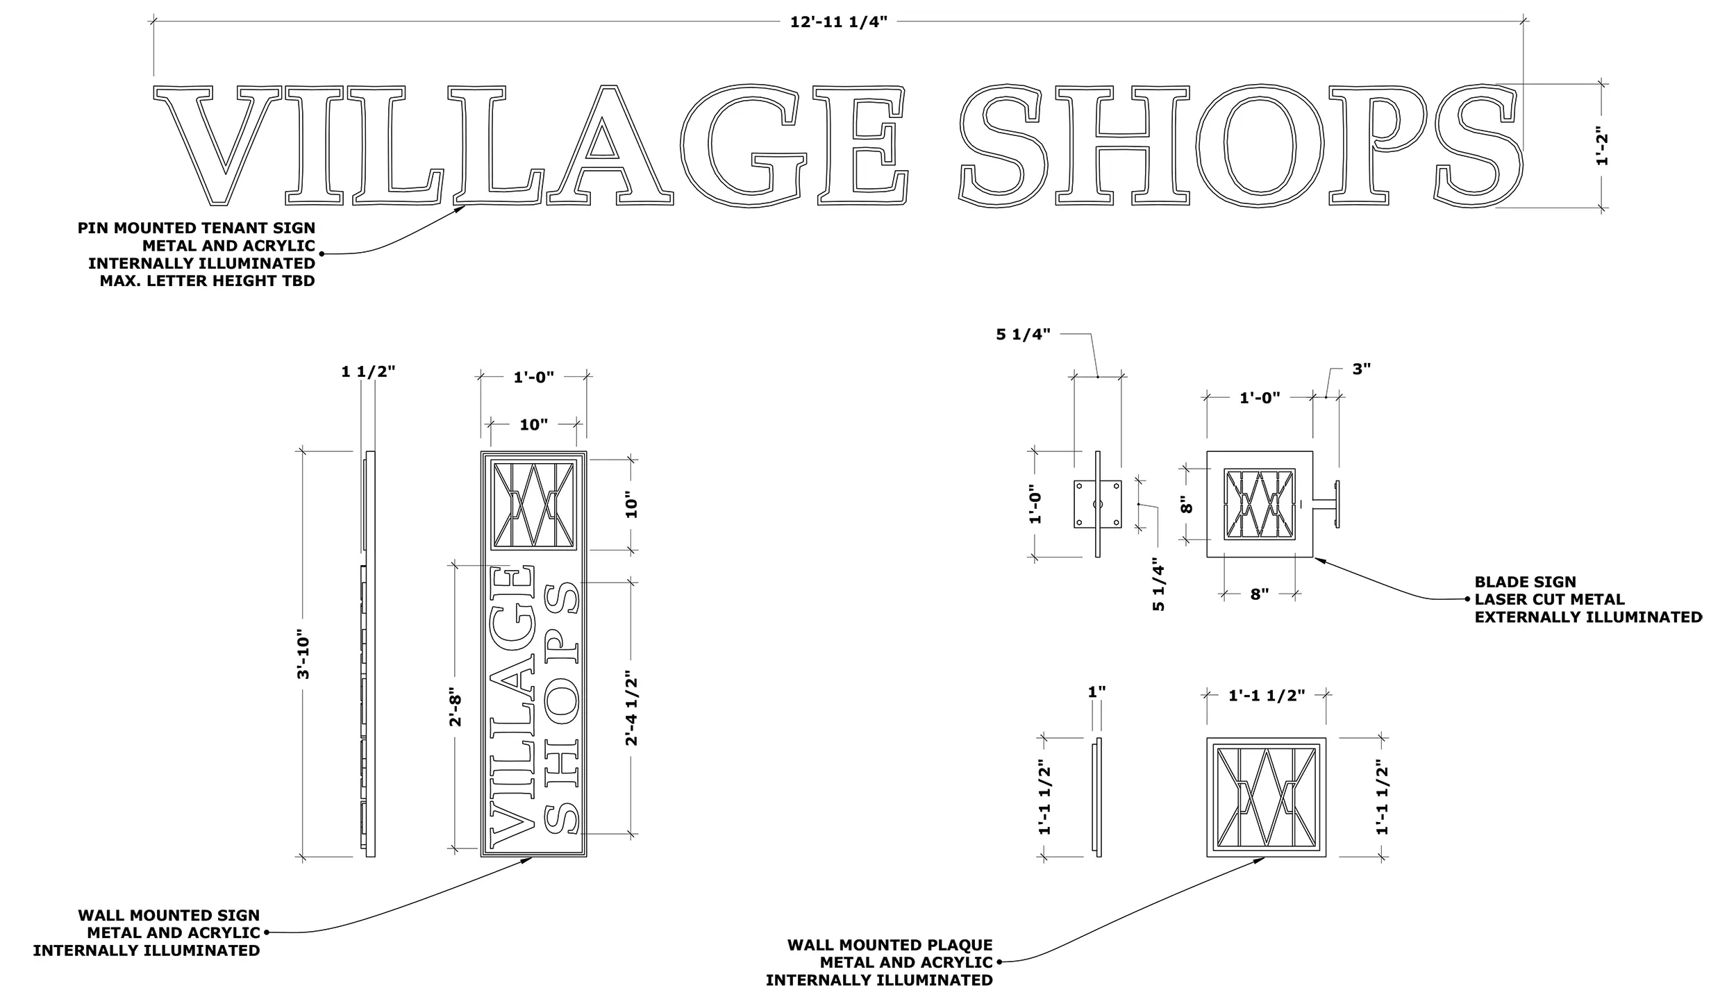
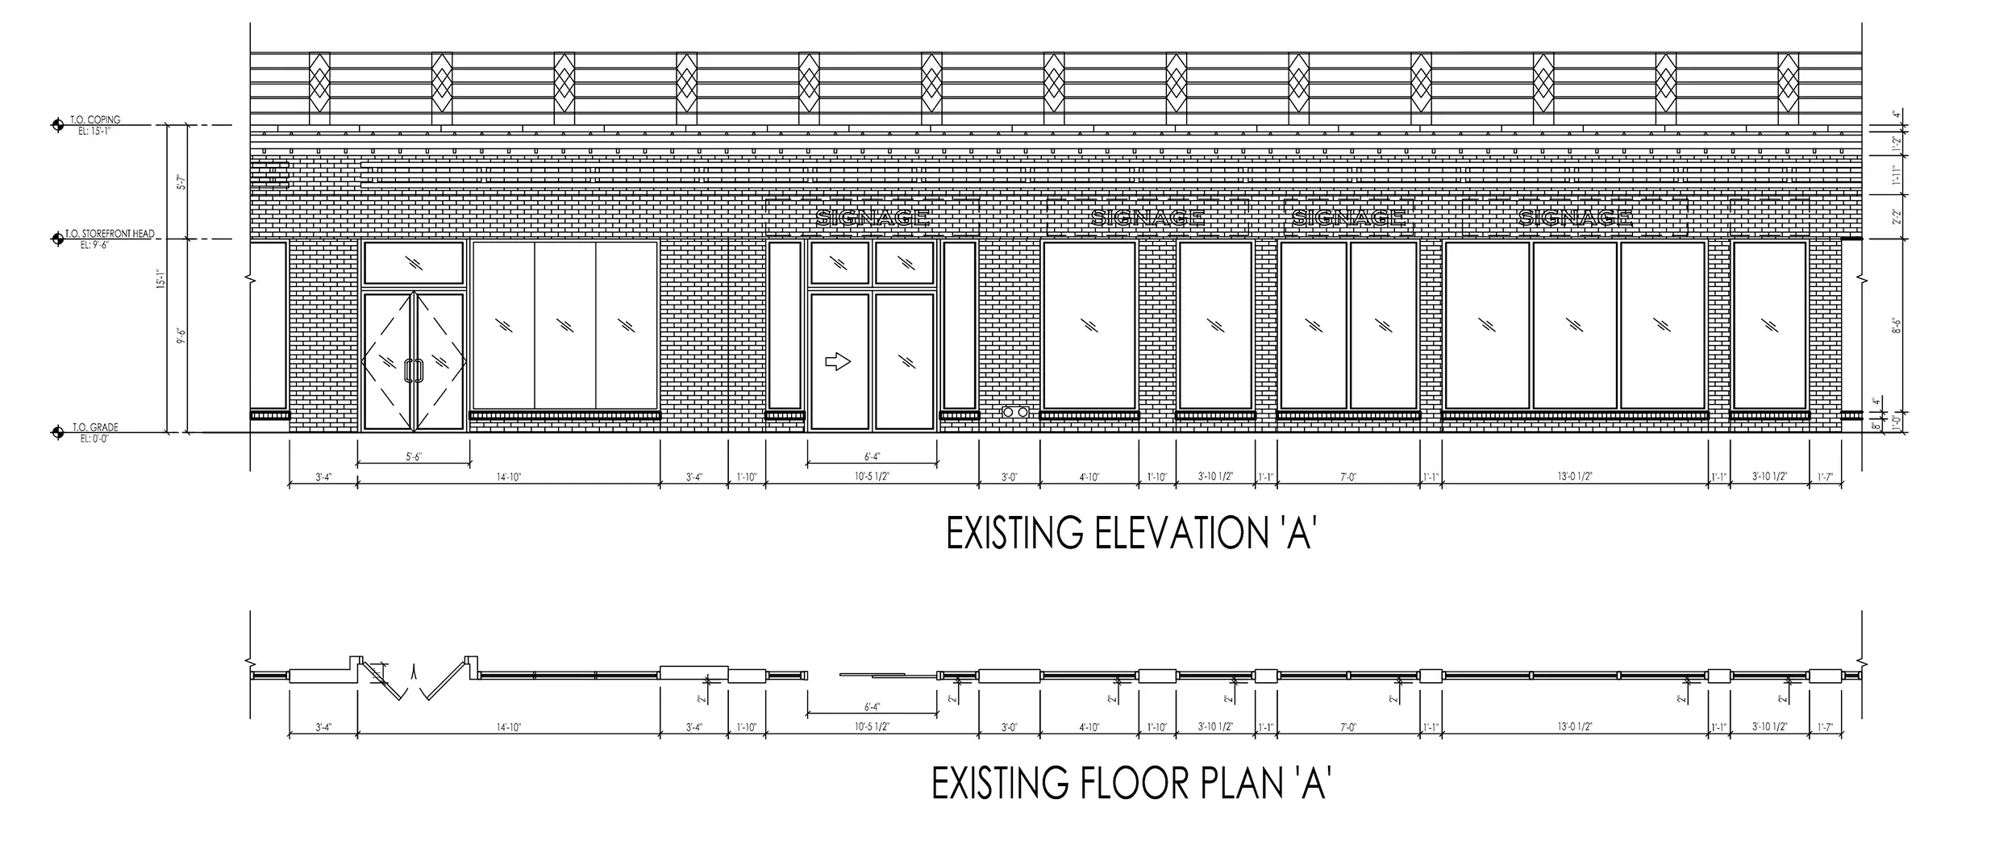
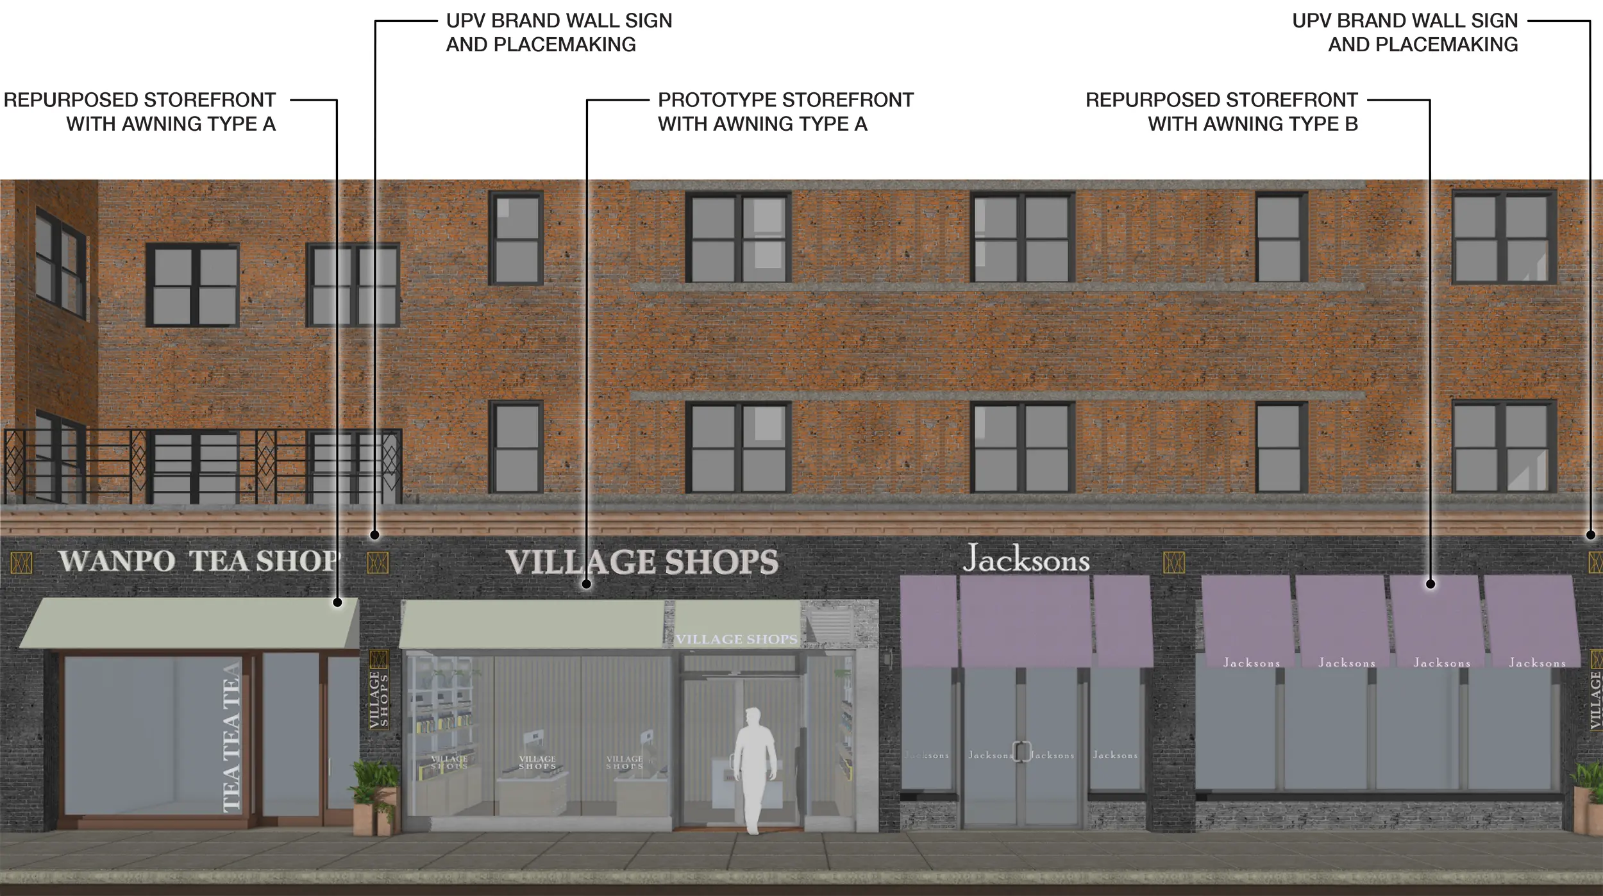
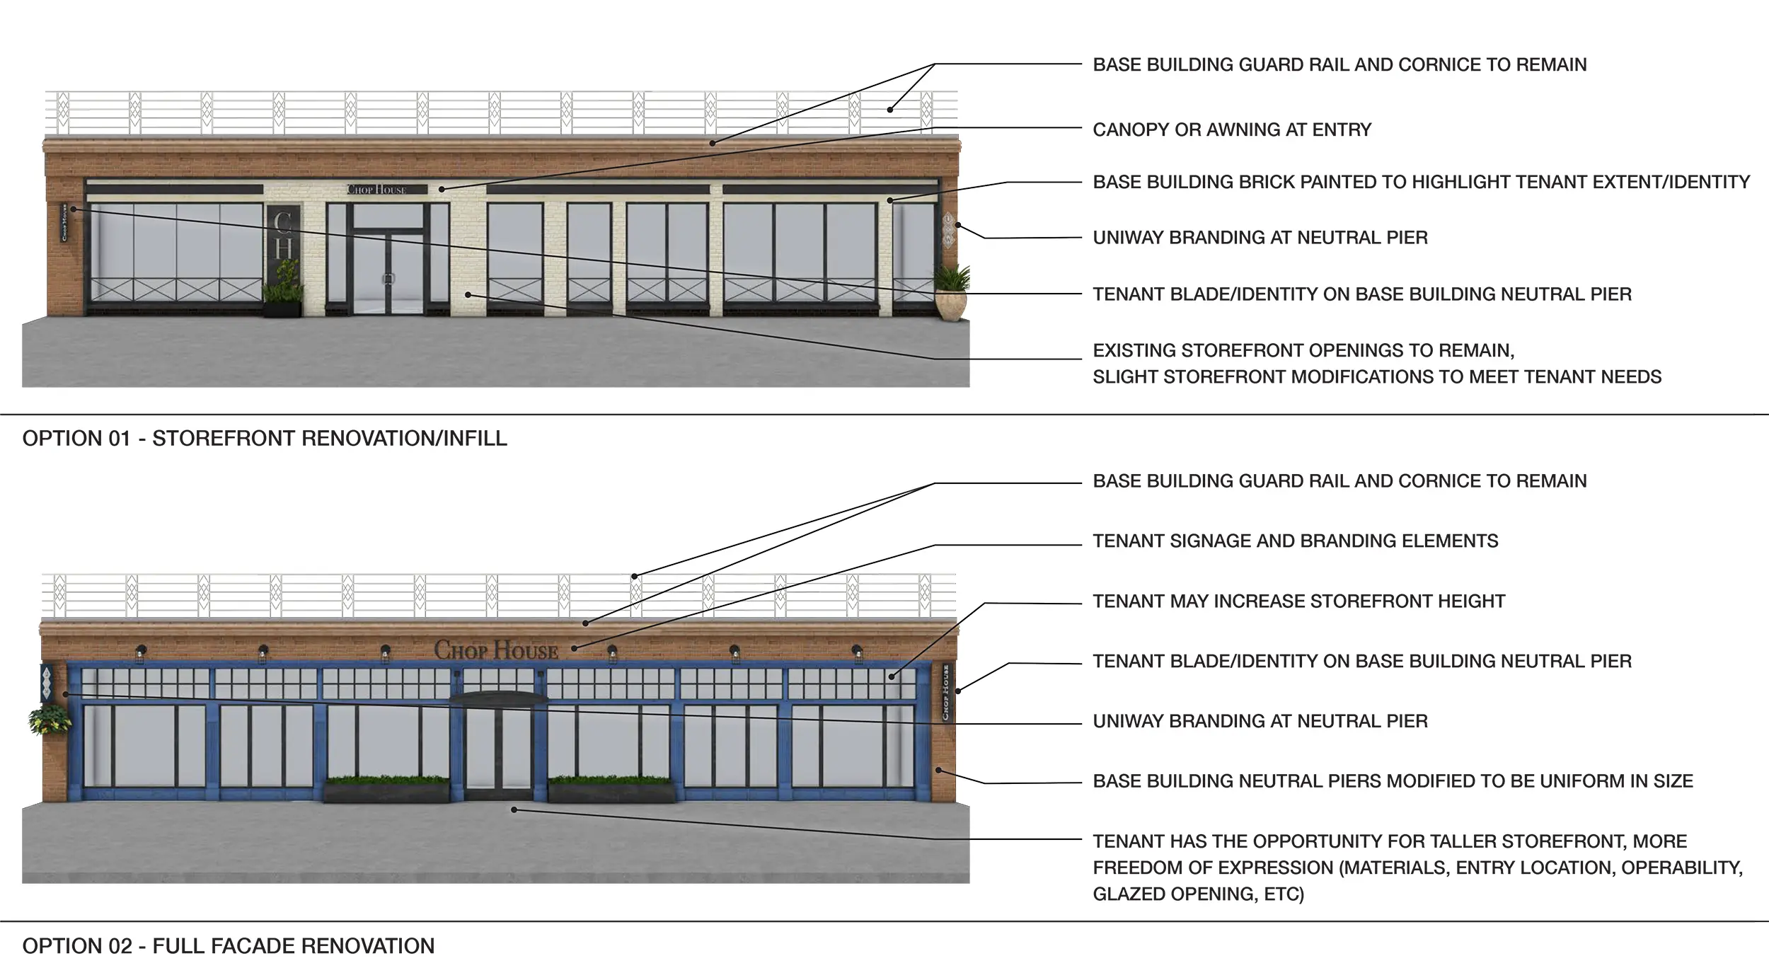
The Uniway Retail Project is a full renovation of an existing ground-floor retail frontage, creating a cohesive architectural framework that gives individual tenants the flexibility to express their own identities. The design retains the base-building structure while replacing the existing piers, bulkheads, and storefront elements with a more open and continuous retail edge. Painted materials, applied panels, graphics, color, signage, and bolt-on elements create visual variety across the frontage, while murals, banners, plaques, and sidewalk graphics extend tenant identity into the streetscape. The approach supports a mix of boutique, flagship, and experiential retailers, creating a more engaging pedestrian environment with a stronger sense of place while maintaining consistency across the overall building.