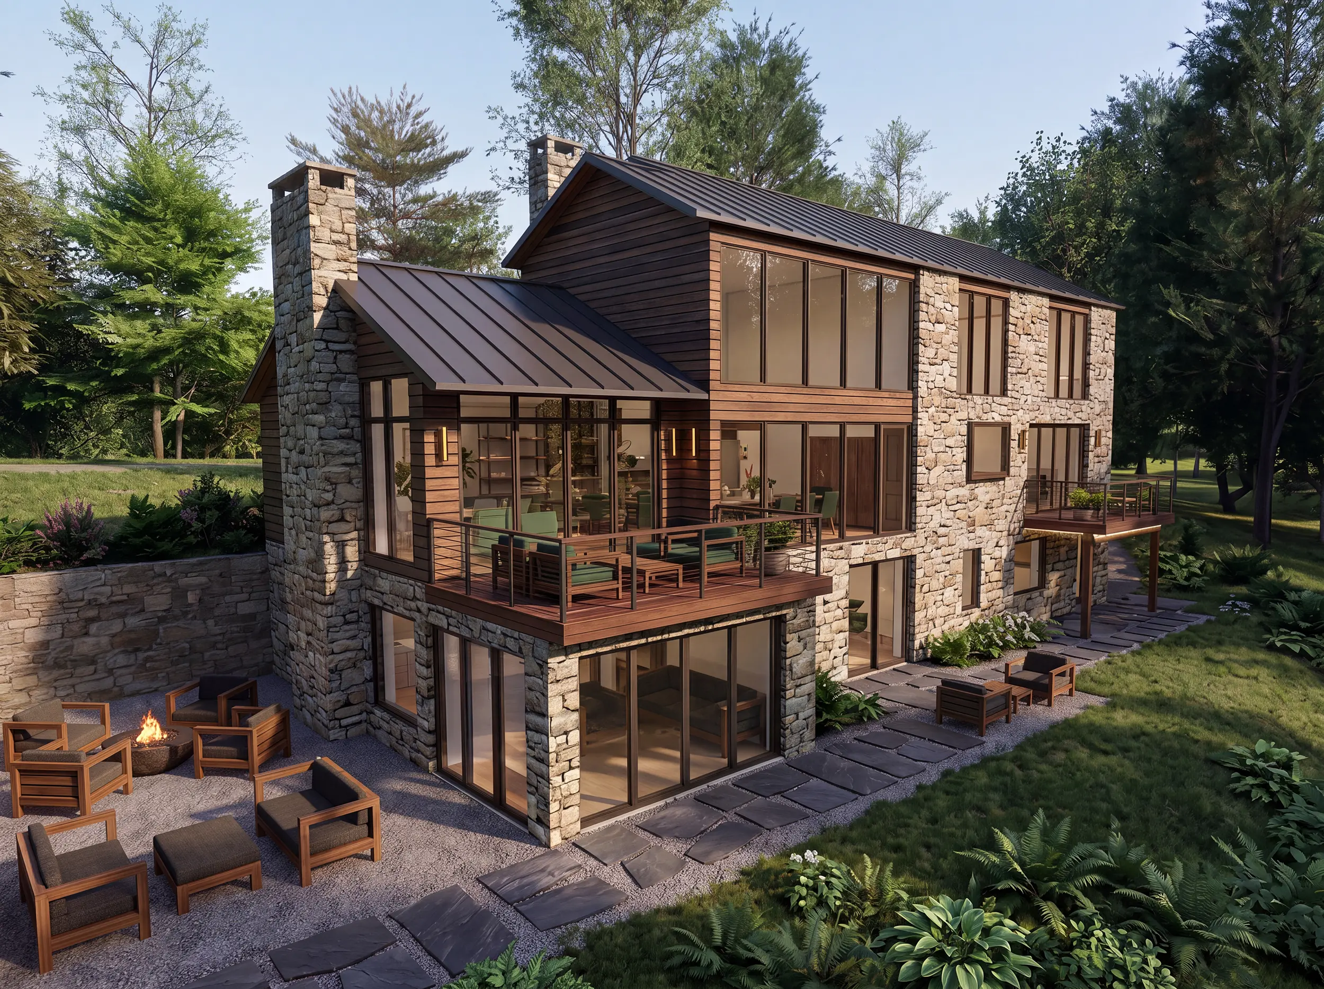
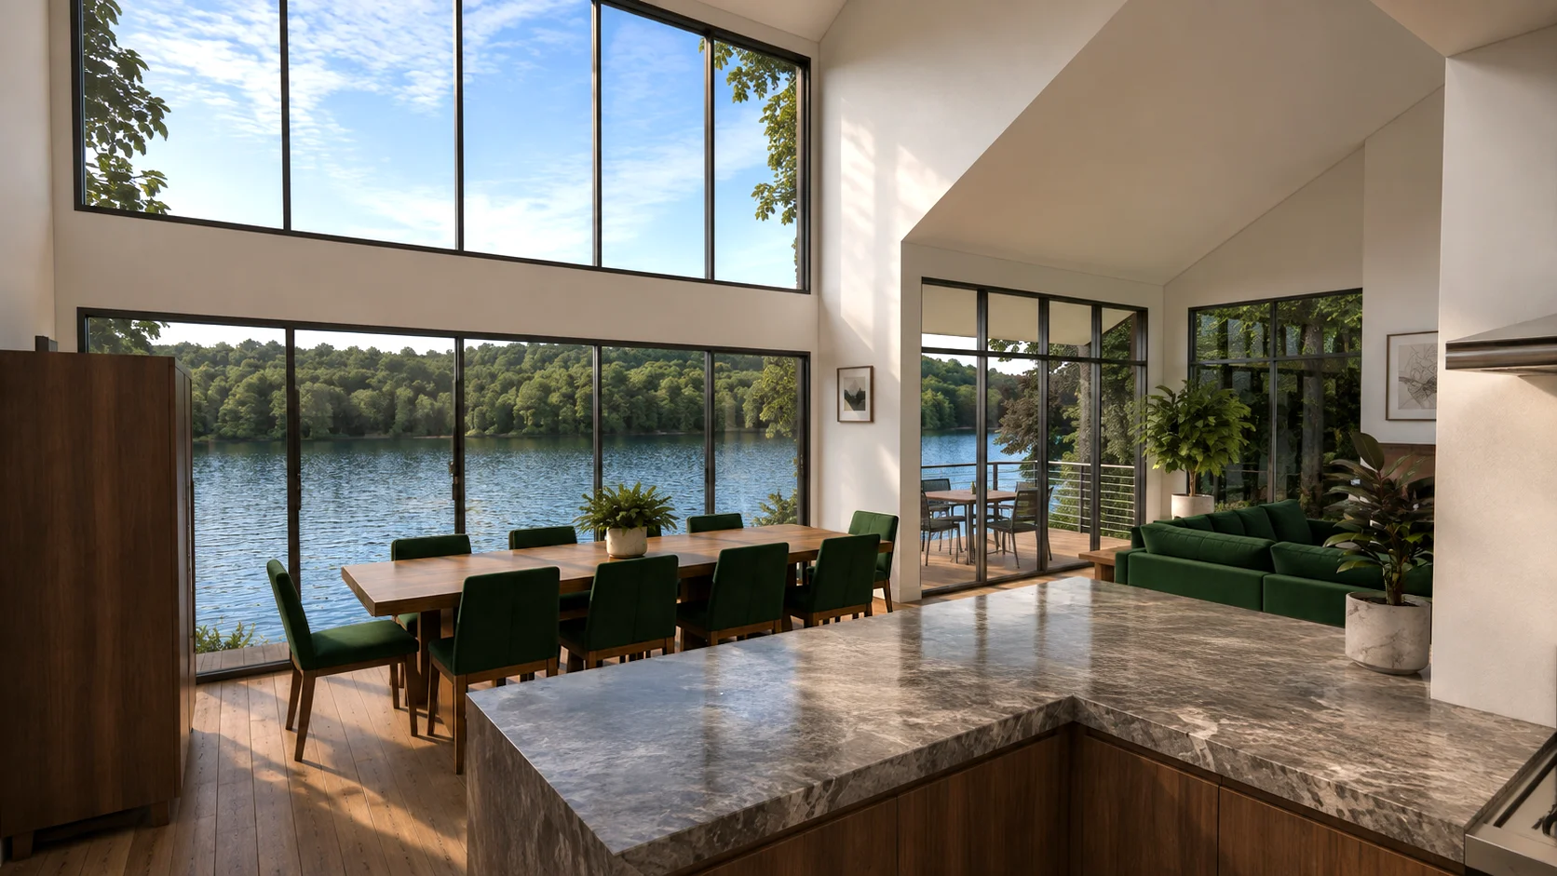
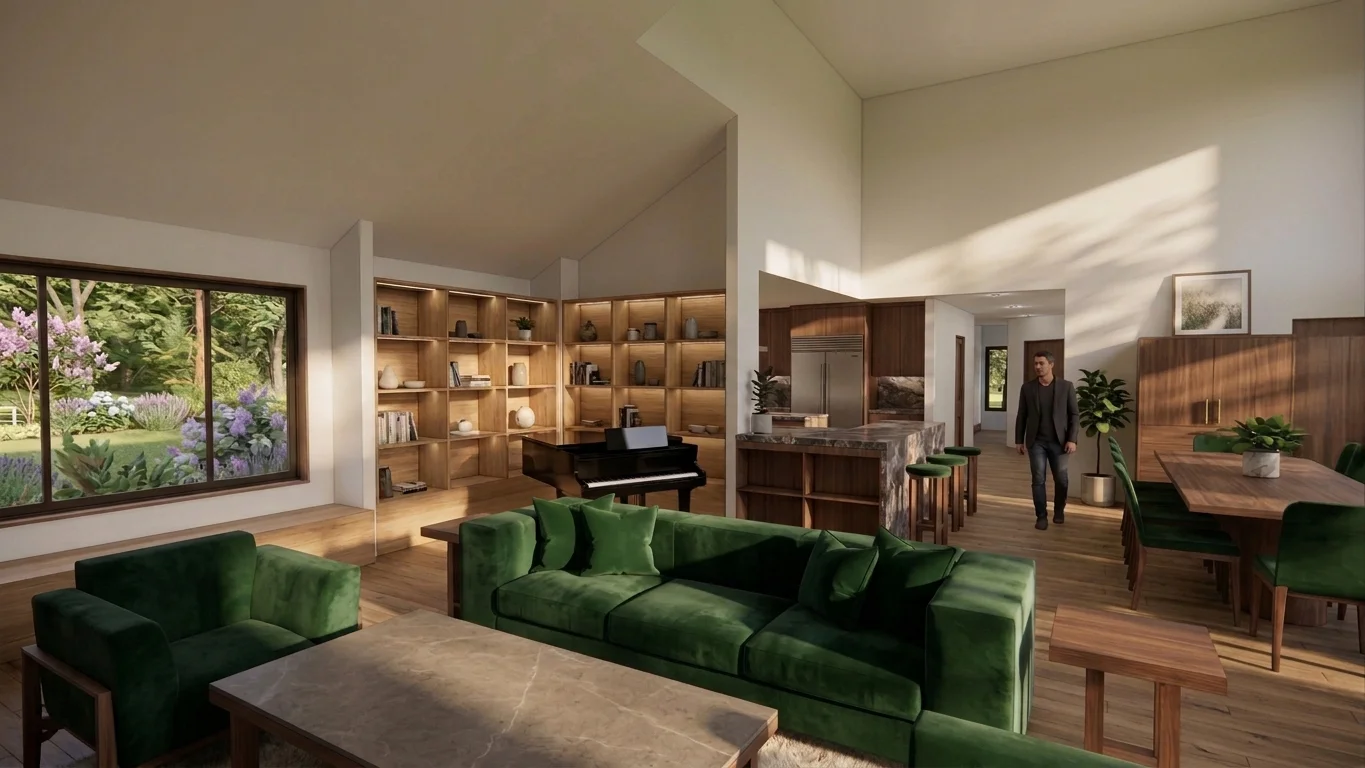
The project involved the evaluation and conceptual redevelopment of an existing lakefront residence to accommodate the client’s requested program within the existing building footprint. Three renovation alternatives were developed to reconfigure the home into two independent family living areas, with one located on the upper level and the other on the lower level. Each option focused on improving functionality, maintaining cost efficiency, and maximizing the use of the existing structure while strengthening the home’s connection to the lake through improved living spaces, natural light, and strategically framed views.