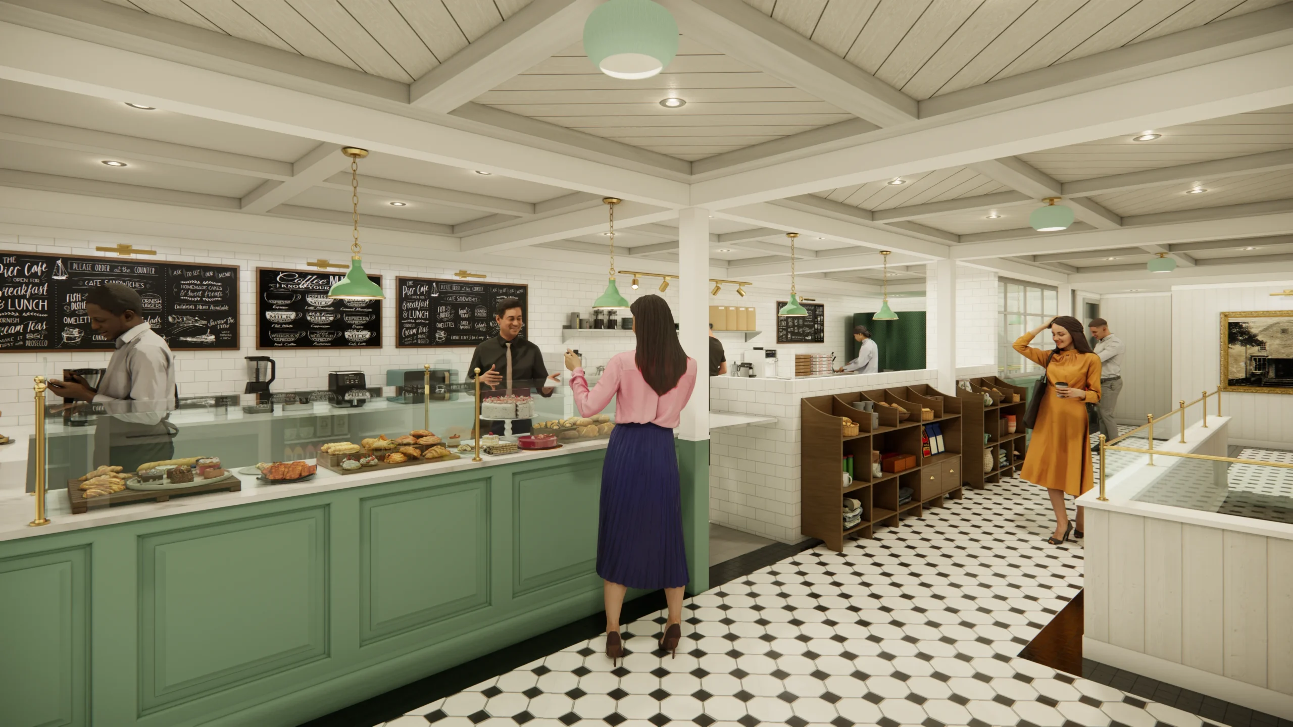
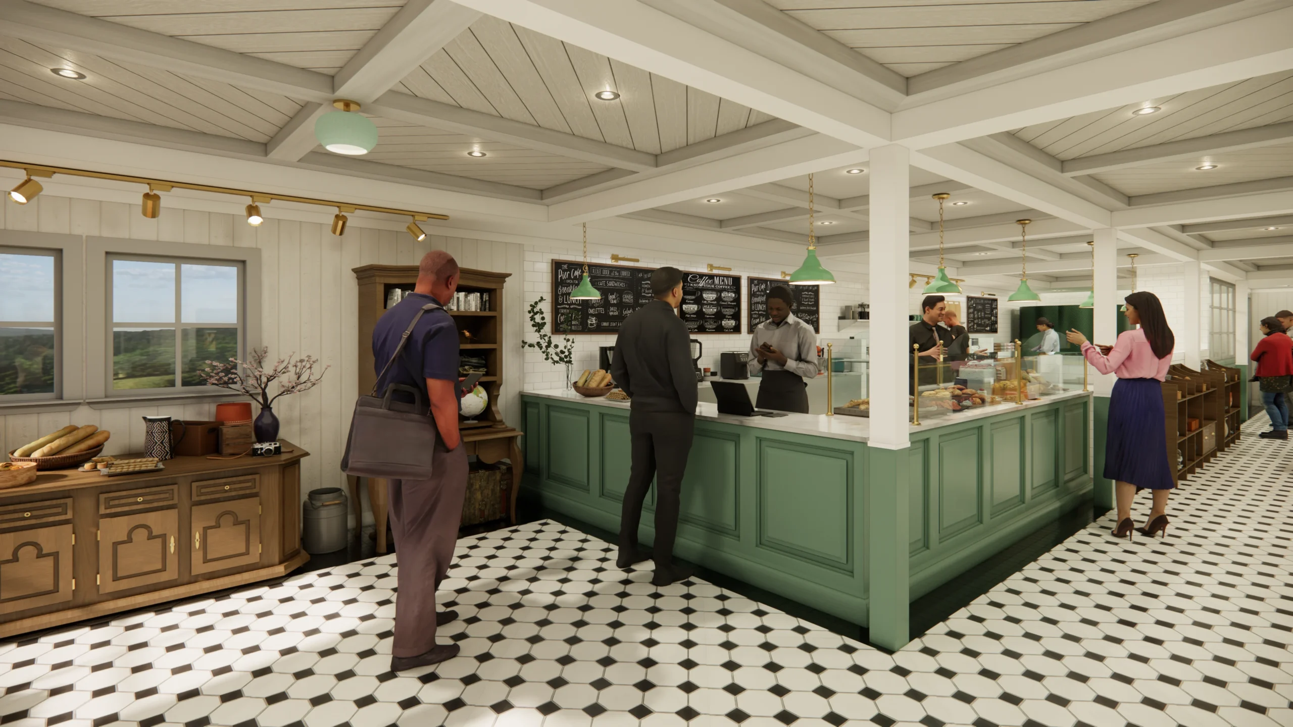
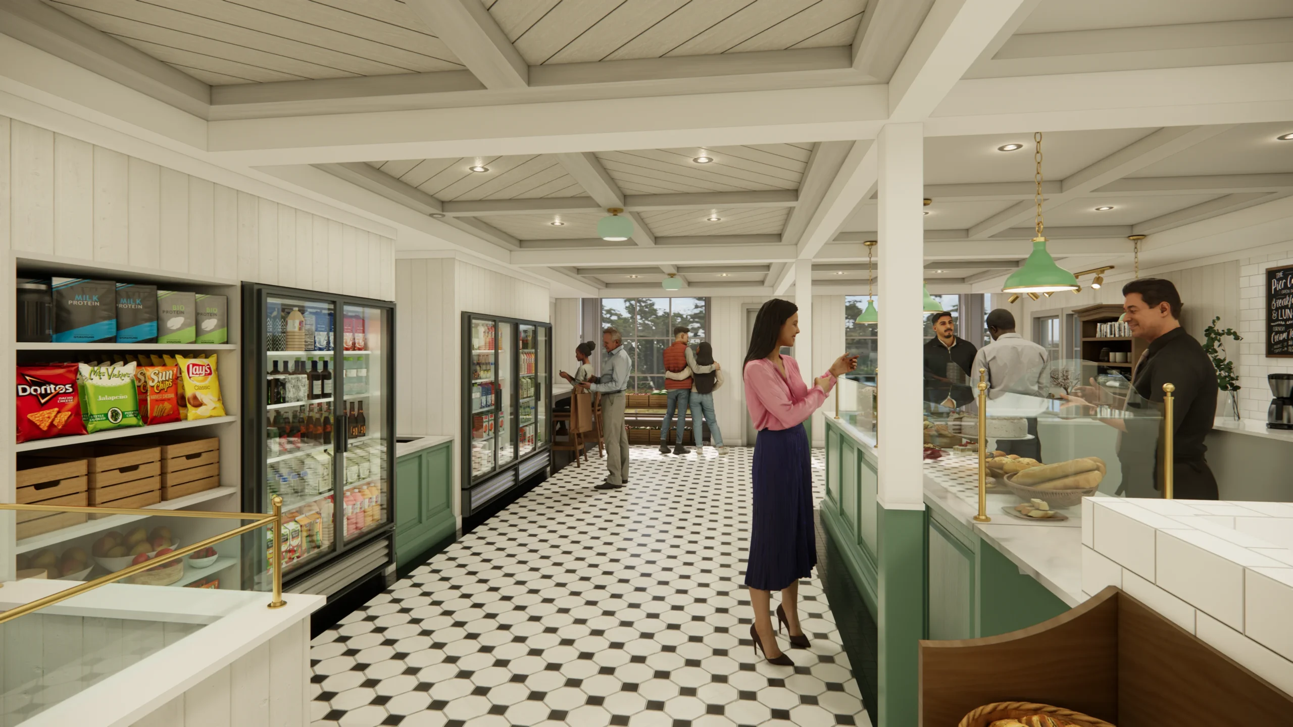
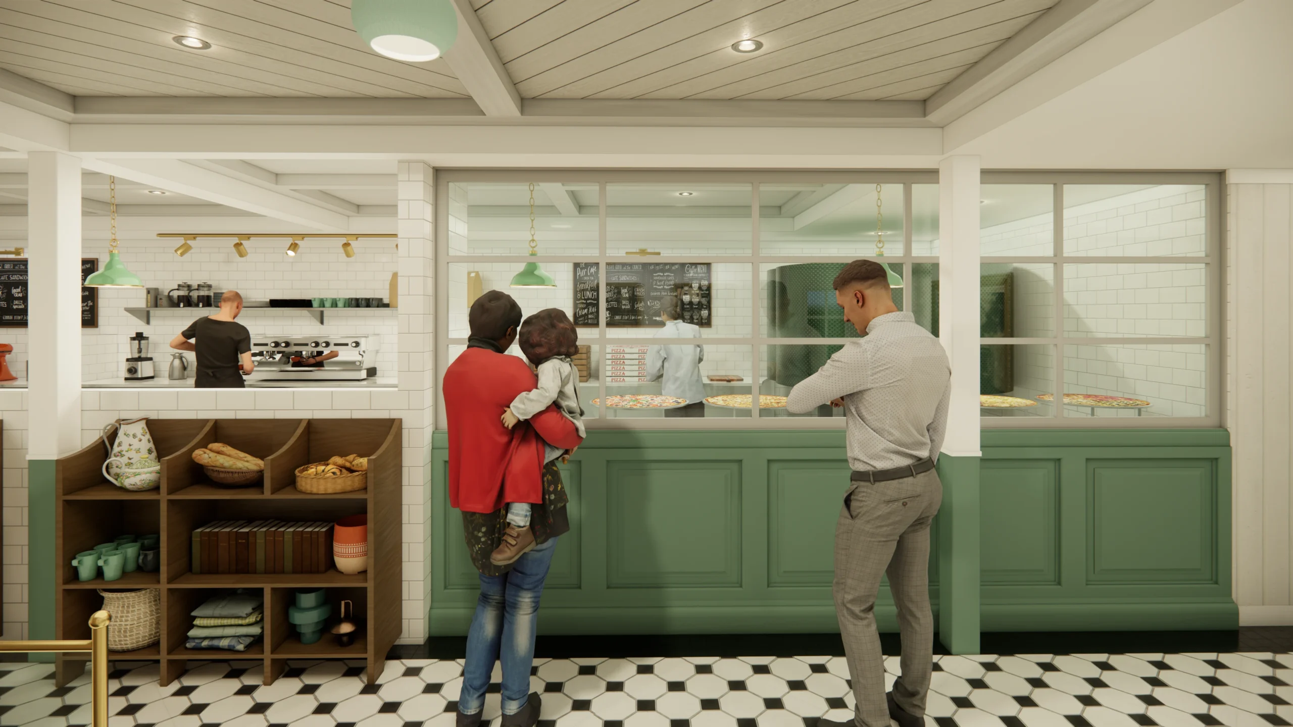
This project involved the renovation of an existing approximately 450-square-foot, two-story wood-frame building. The scope of work included the refurbishment and reconfiguration of the existing structure to support a commercial deli on the first floor and a residential dwelling on the second floor. The design focused on improving the functionality and condition of both levels while maintaining the existing building footprint and character. The renovation also addressed the relationship between the commercial and residential uses, creating a more efficient and cohesive mixed-use building within the existing neighborhood context.