Main Category:
Residential
Project Types:
Single-Family
Size:
2,787 ft²
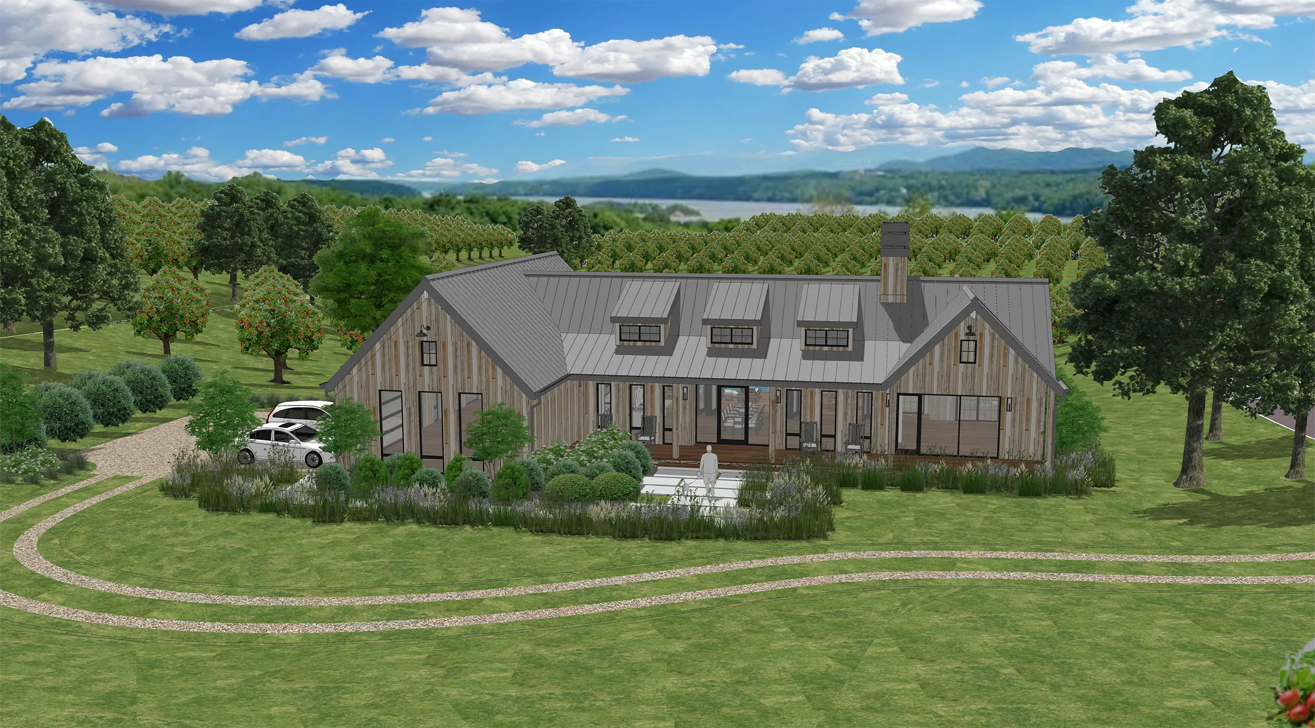
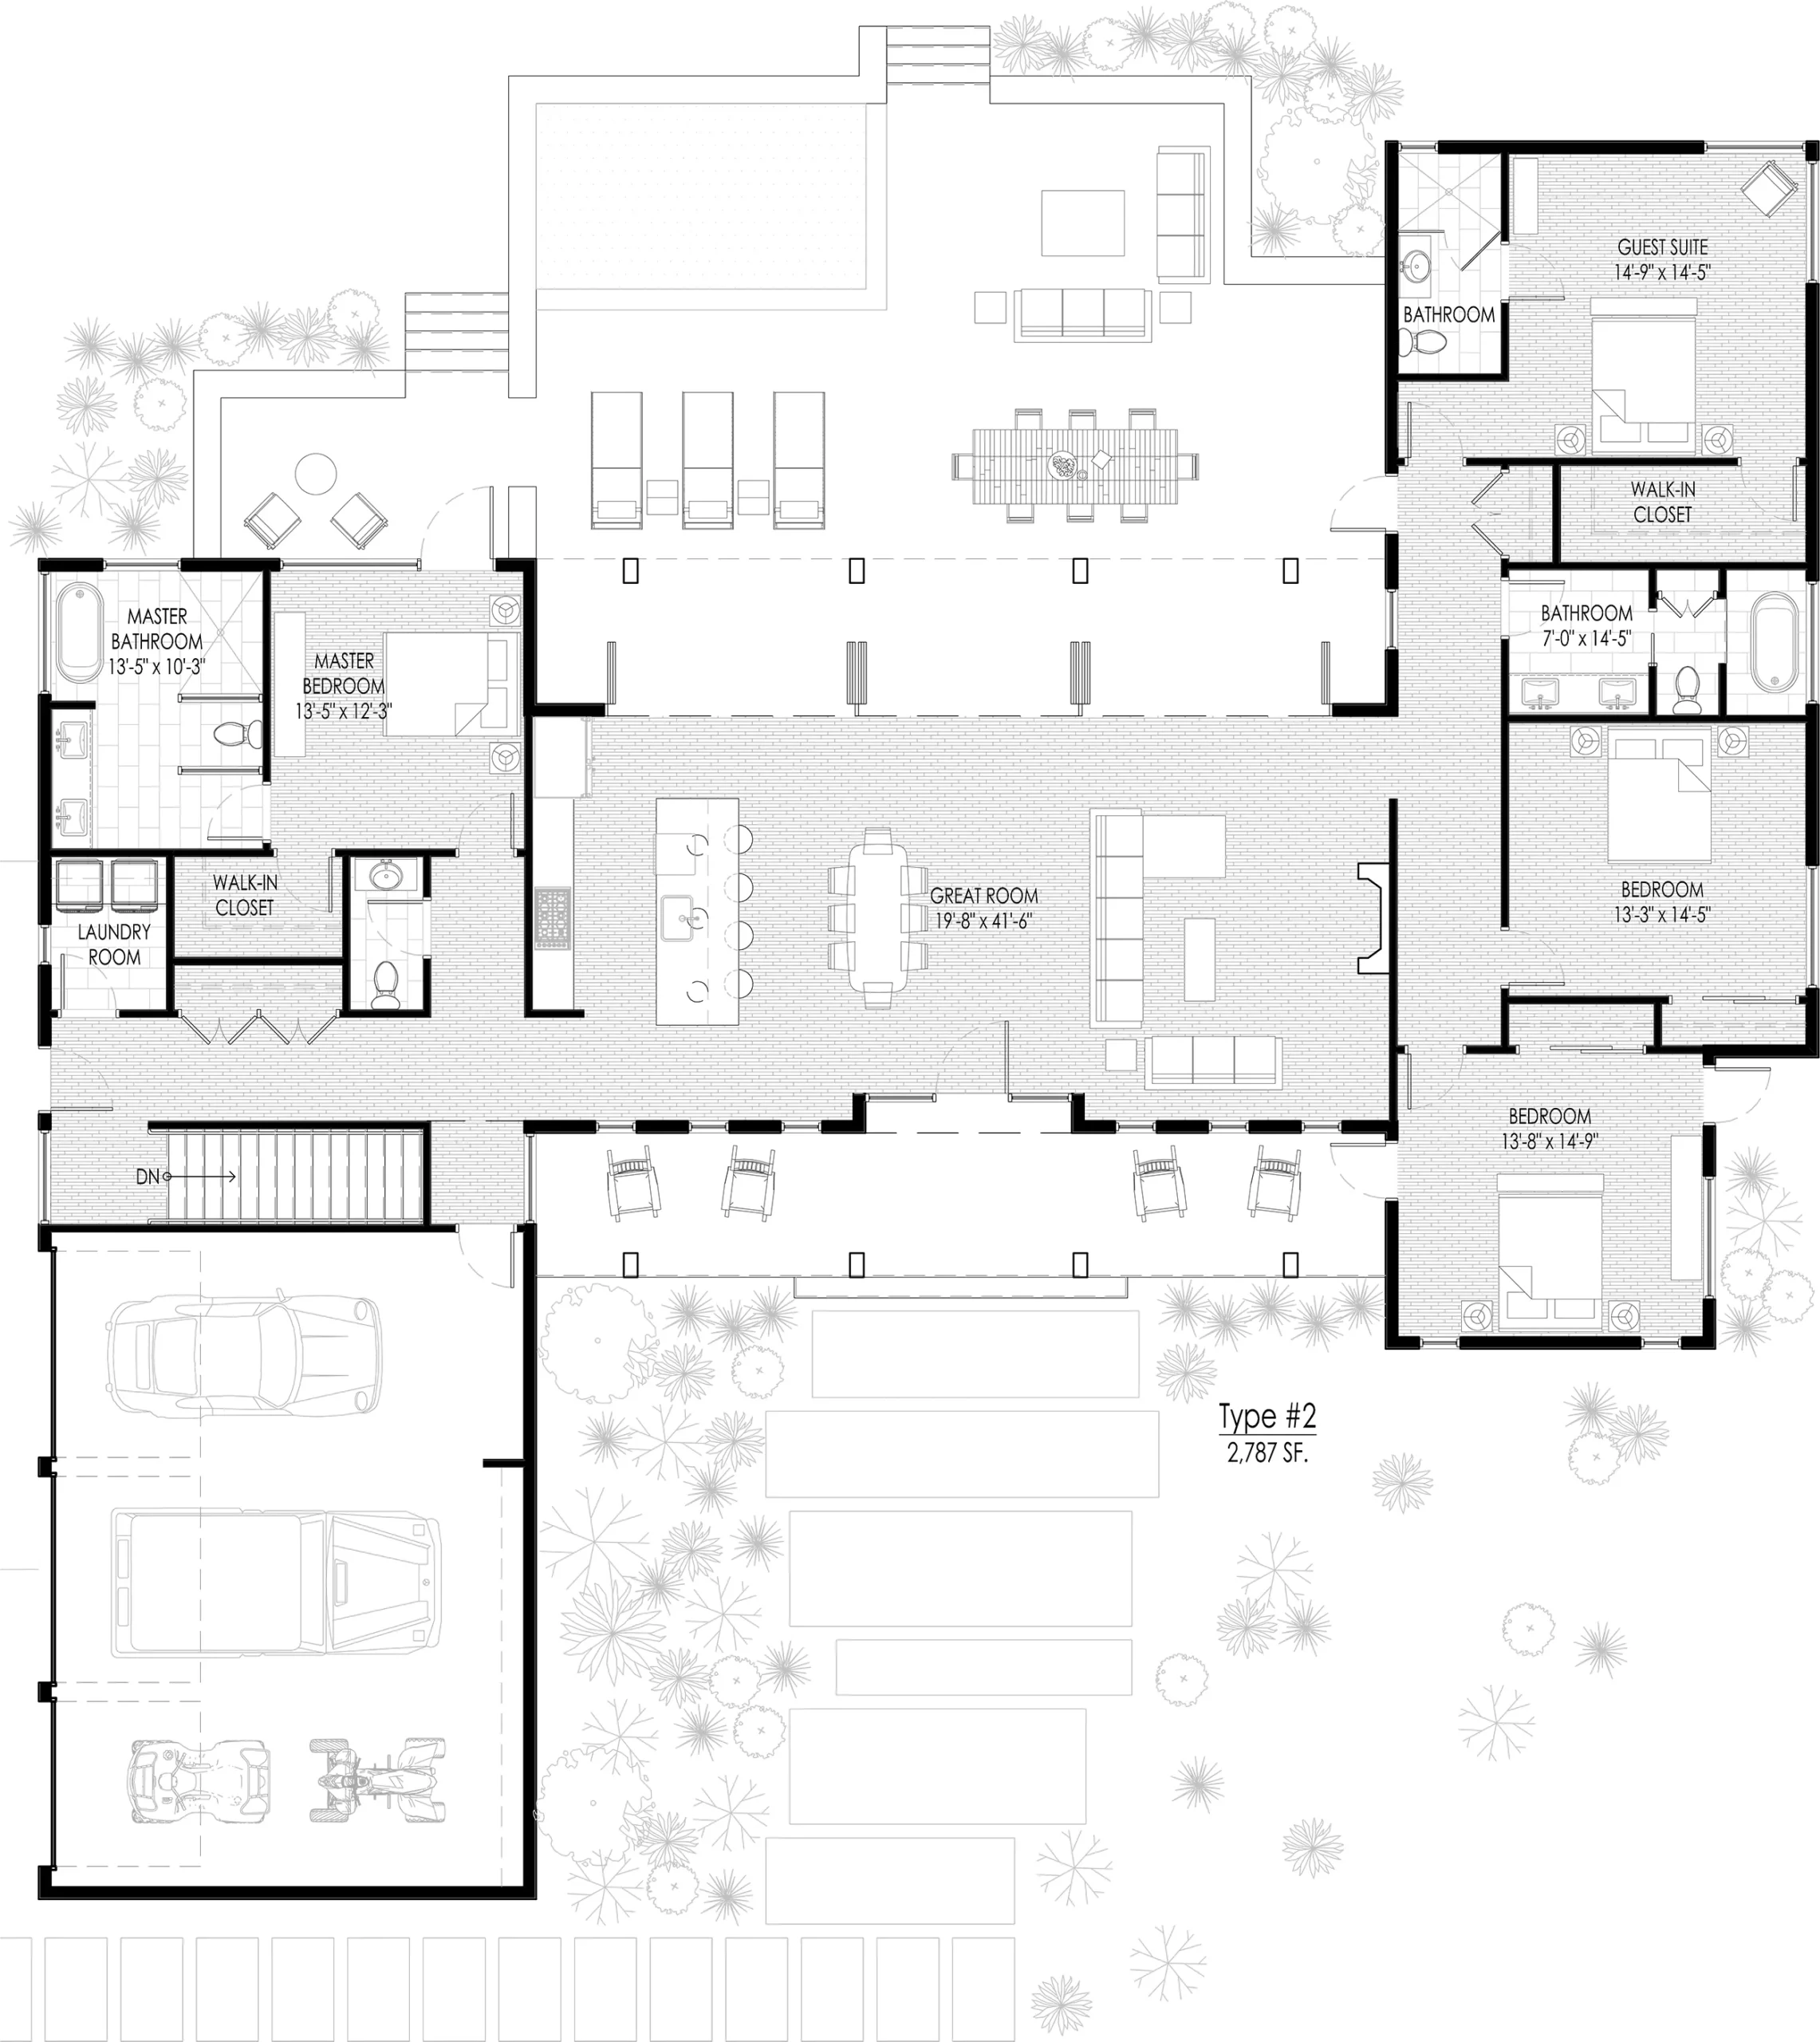
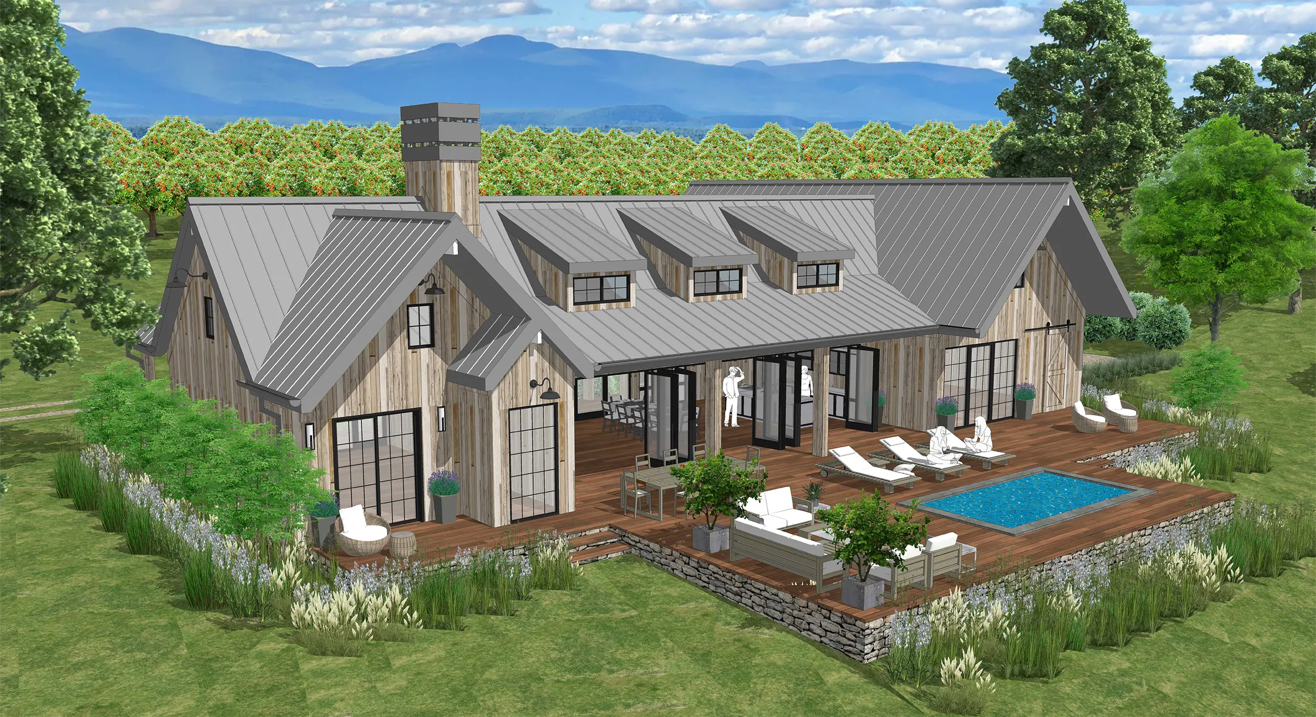
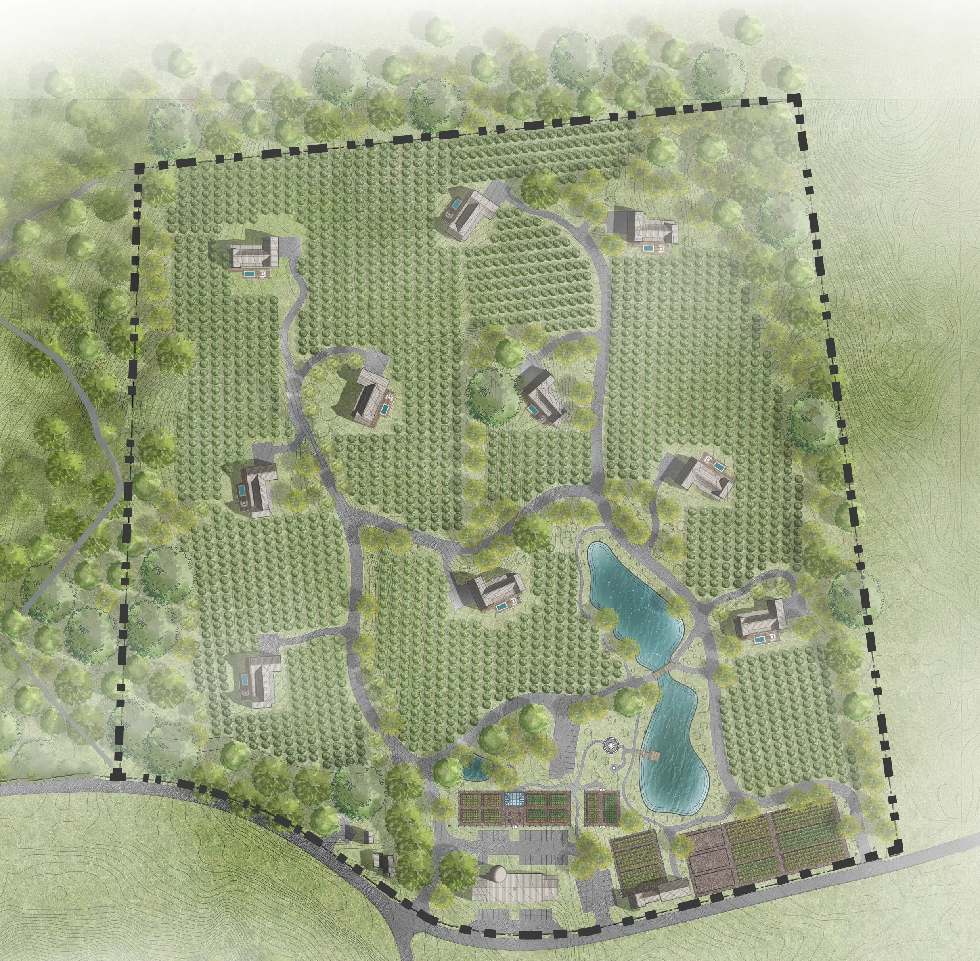
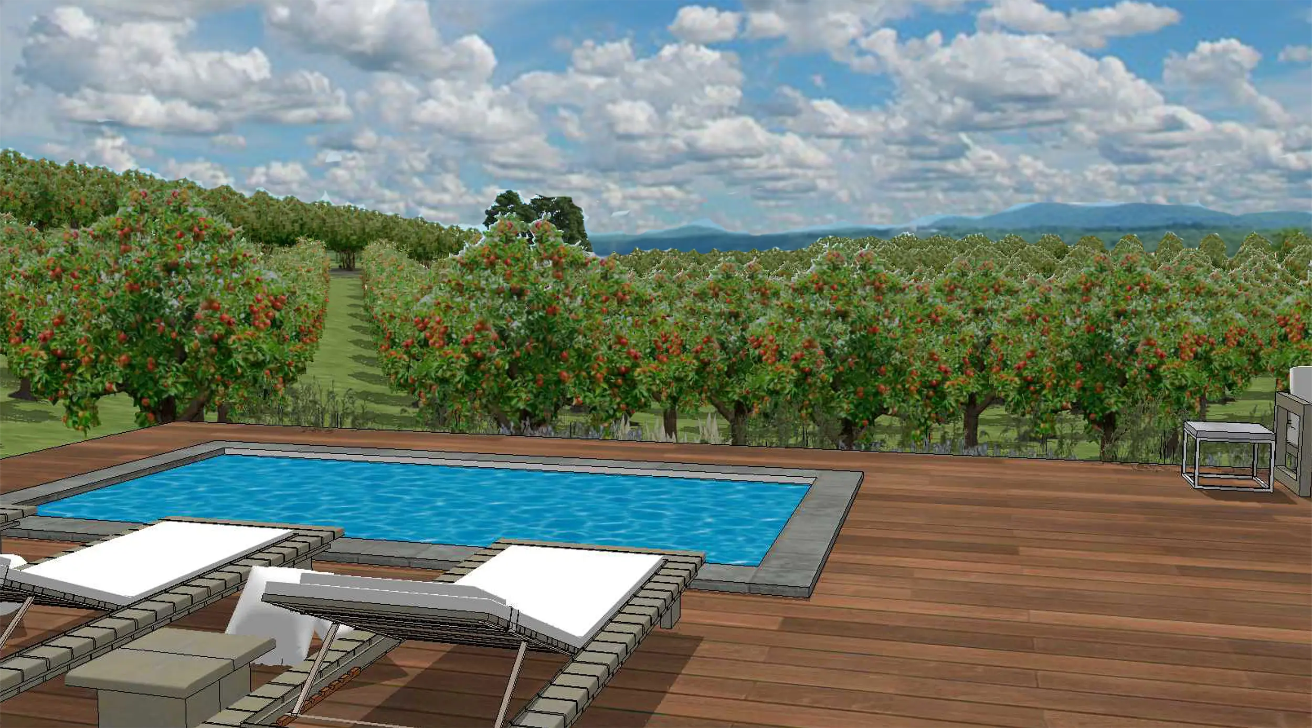
The Orchard House is a residential model for the Hudson Valley Retreat, designed around the character of the working farm and its surrounding landscape. The home has a low, horizontal form with natural vertical wood siding, a standing-seam metal roof, shed dormers, and a stone chimney. Large folding glass doors open the main living spaces to a timber deck, creating a direct connection between the interior and the orchard beyond. Set on a fieldstone base, the deck includes areas for dining and lounging along with a private plunge pool.