Main Category:
Commercial
Project Types:
Office
Size:
175,000 ft²
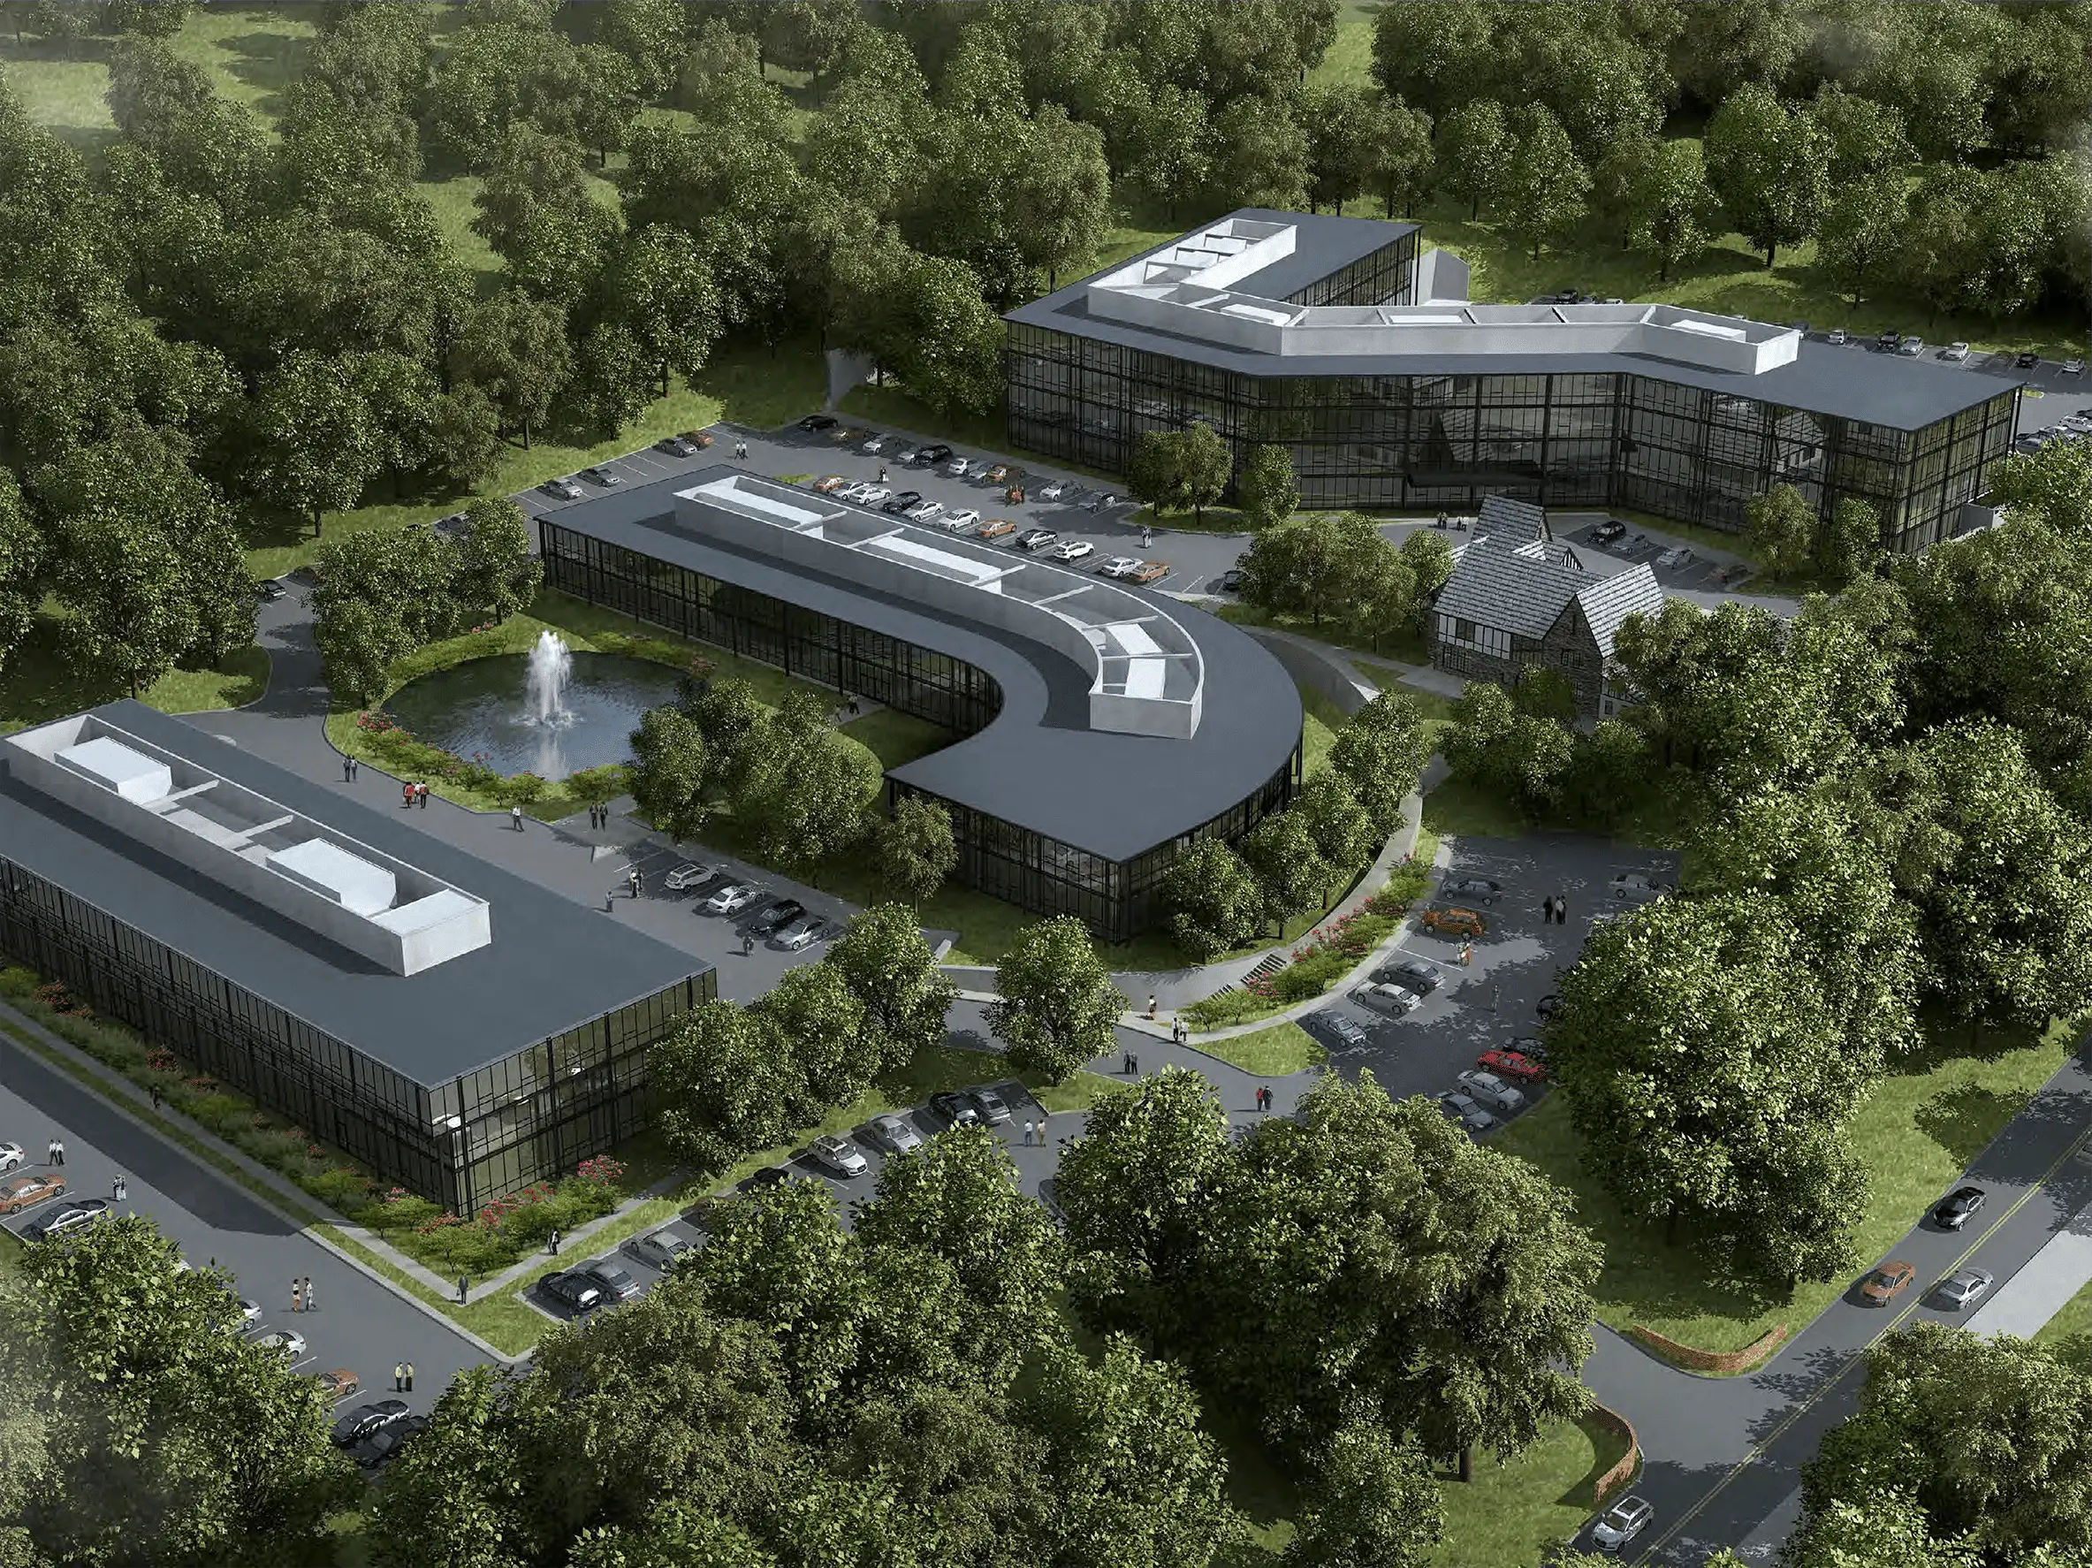
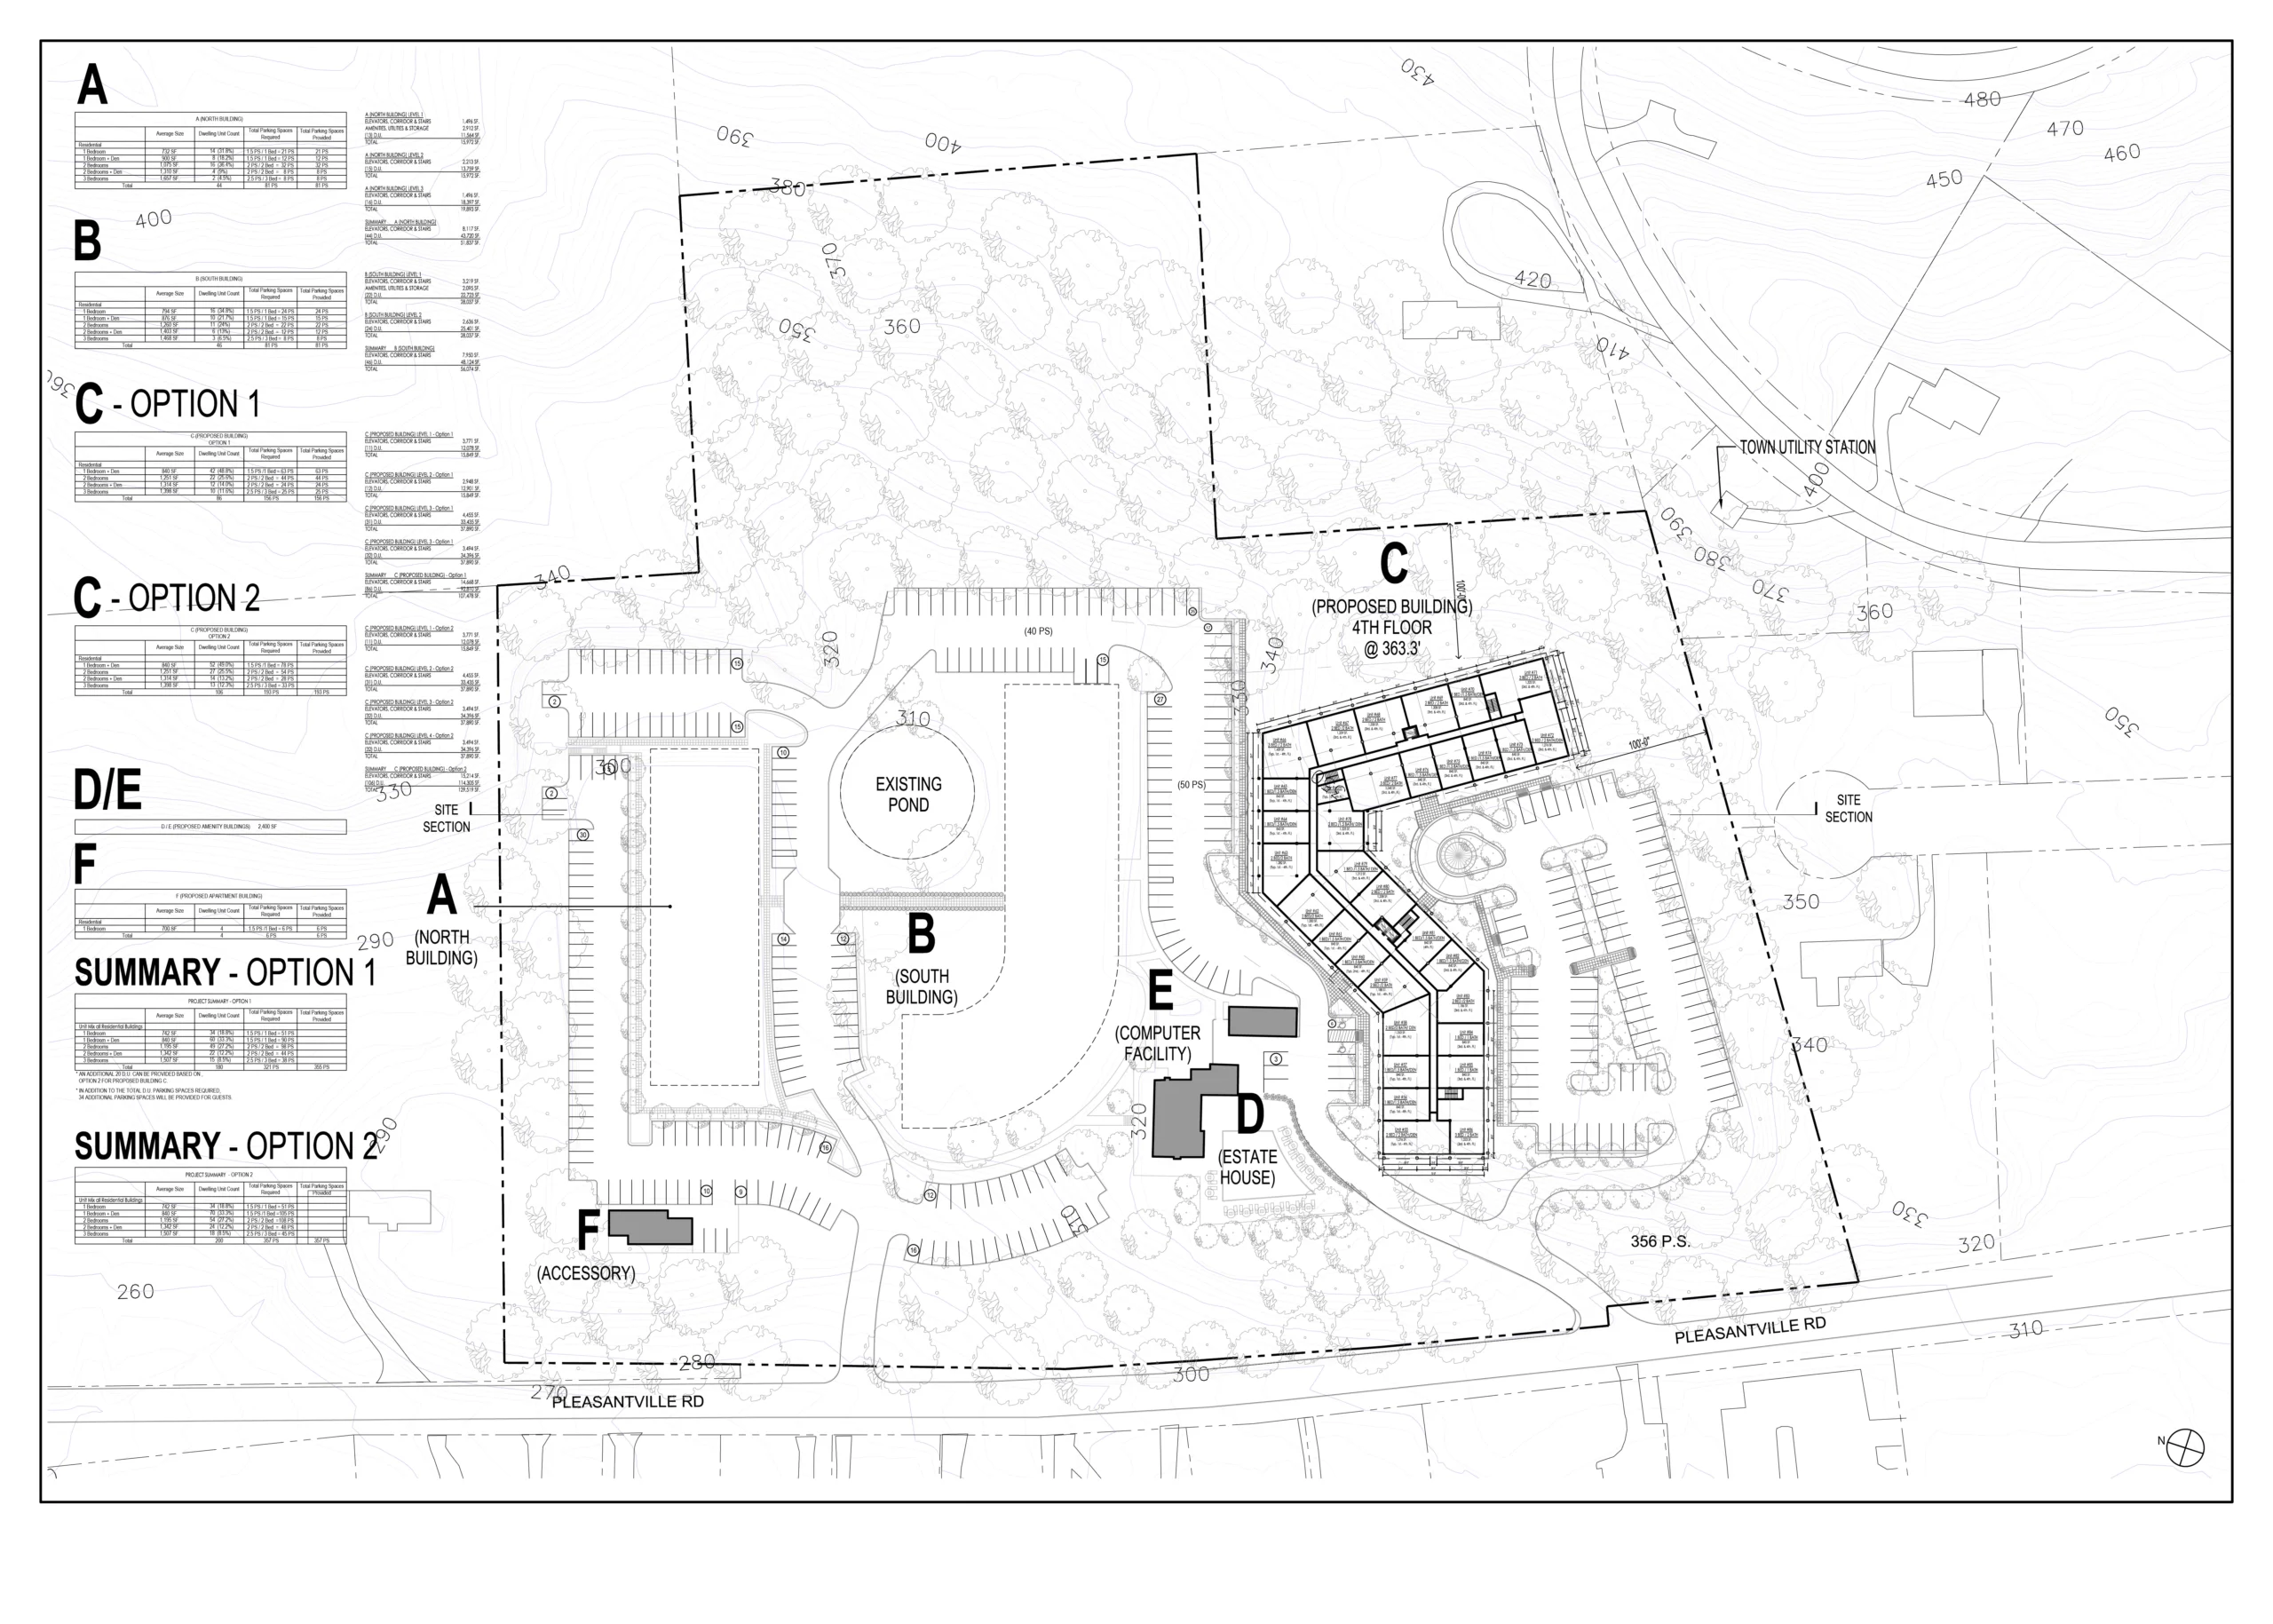
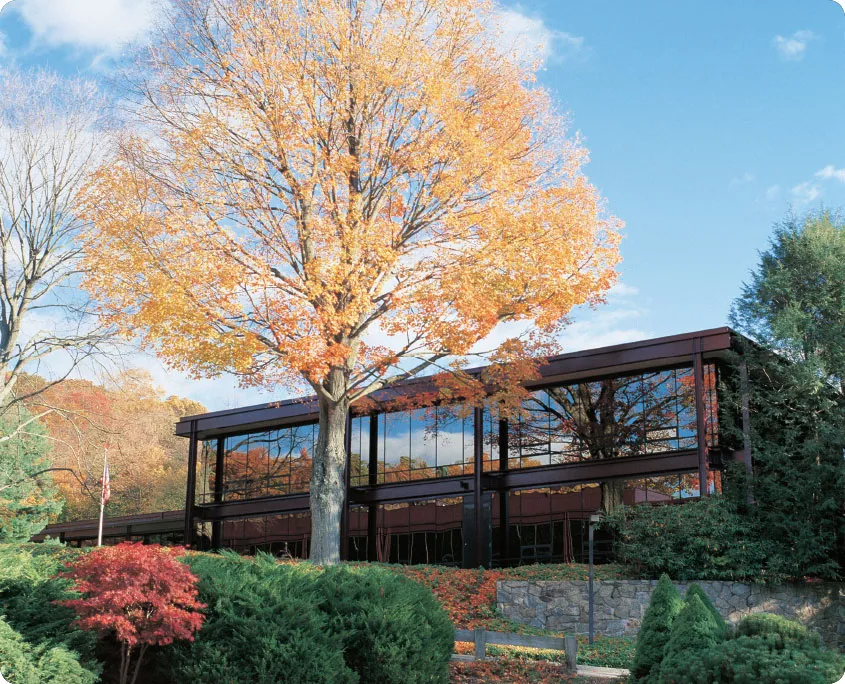
Located in Briarcliff Manor, this project involved the comprehensive master planning and expansion of an existing office and storage complex within a heavily wooded setting. The design incorporated additions to the existing buildings along with a new proposed structures, creating a cohesive campus while working within the established site and landscape. The master plan coordinated the existing buildings, new additions, parking, internal circulation, and pedestrian connections. Modern architectural forms, dark glazed façades, and carefully placed landscaping helped unify the existing and proposed development while maintaining the secluded, campus-like character of the property.