Main Category:
CommercialResidential
Project Types:
Mixed UseMulti-FamilyRetail
Size:
1,750,000 ft²
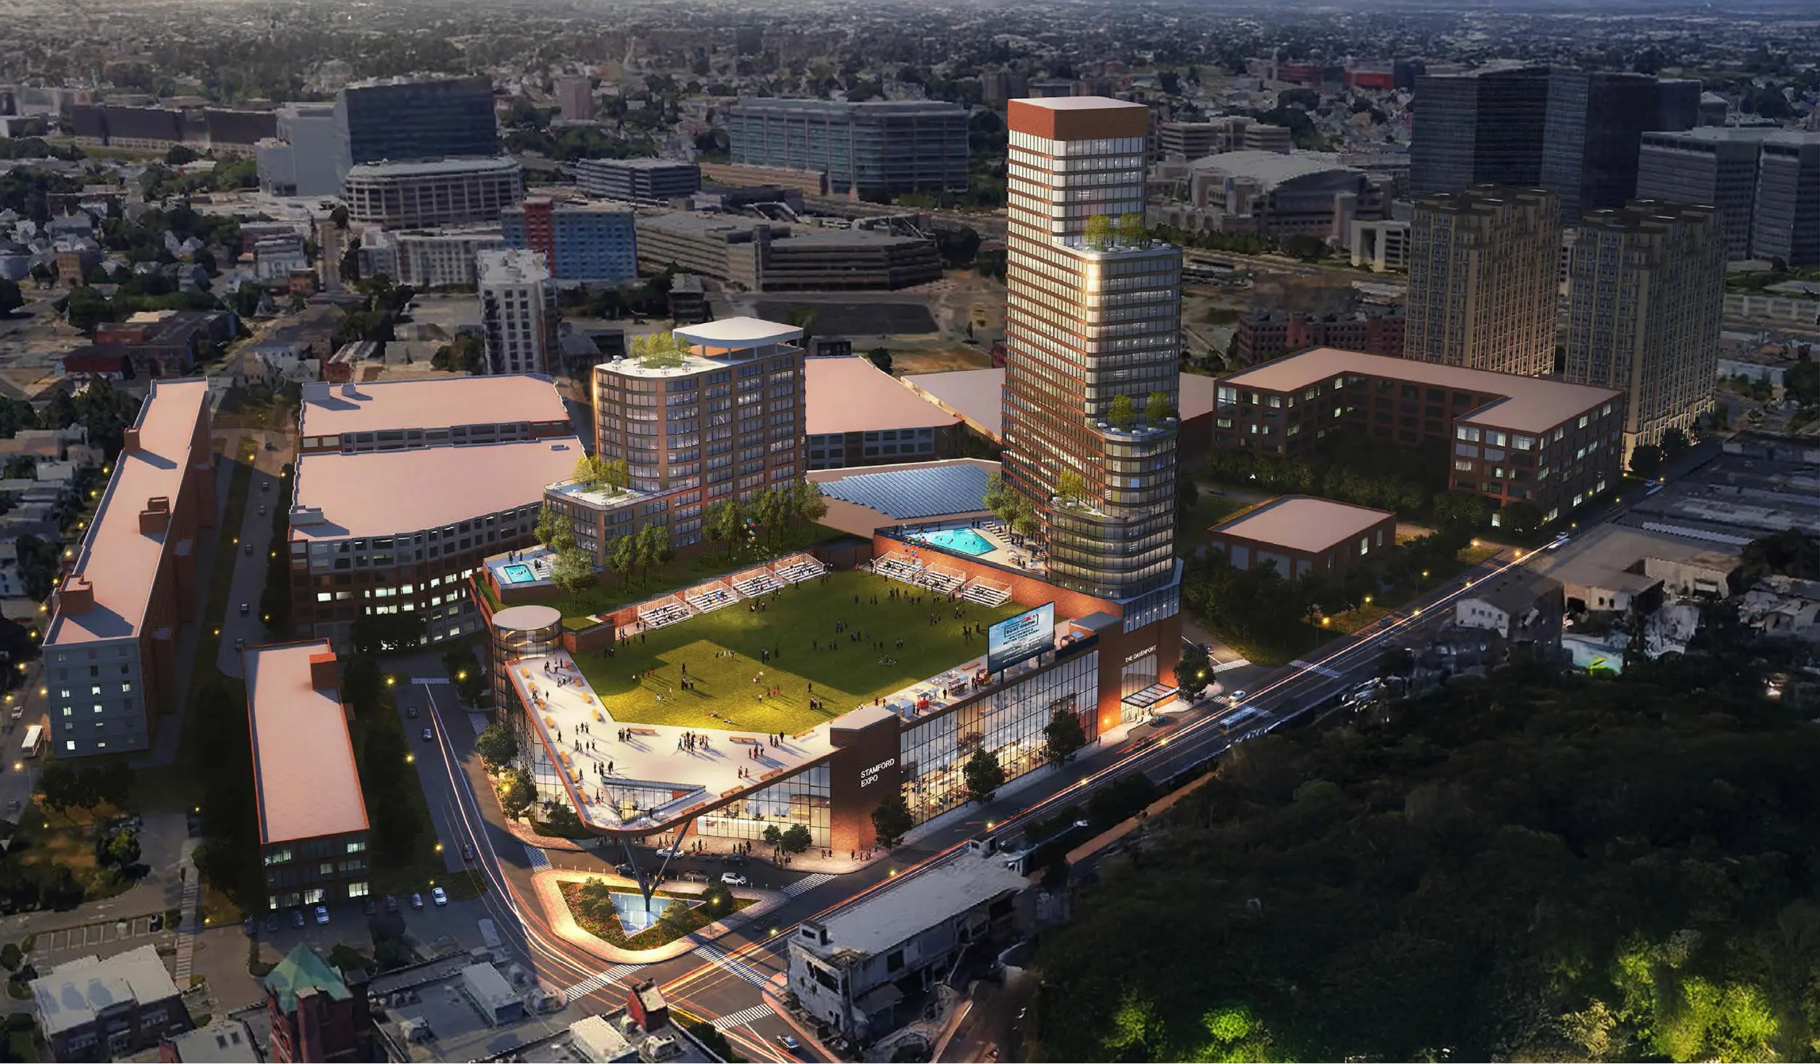
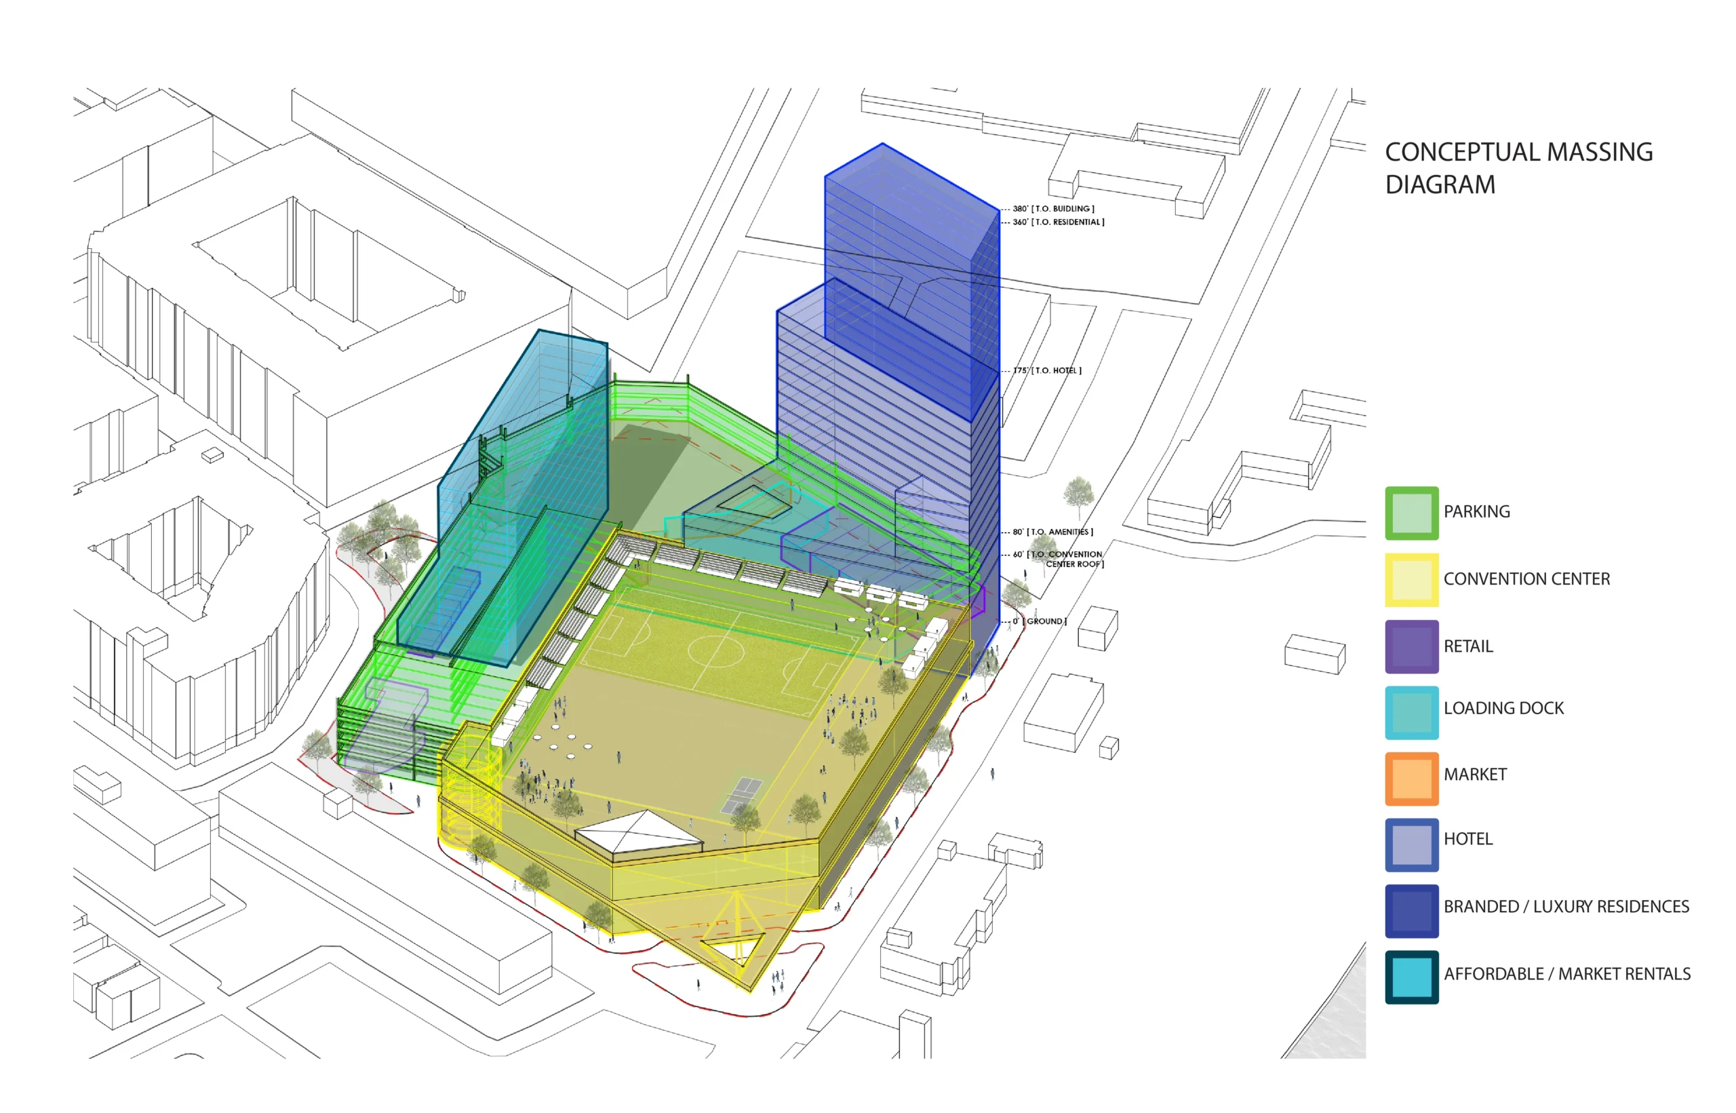
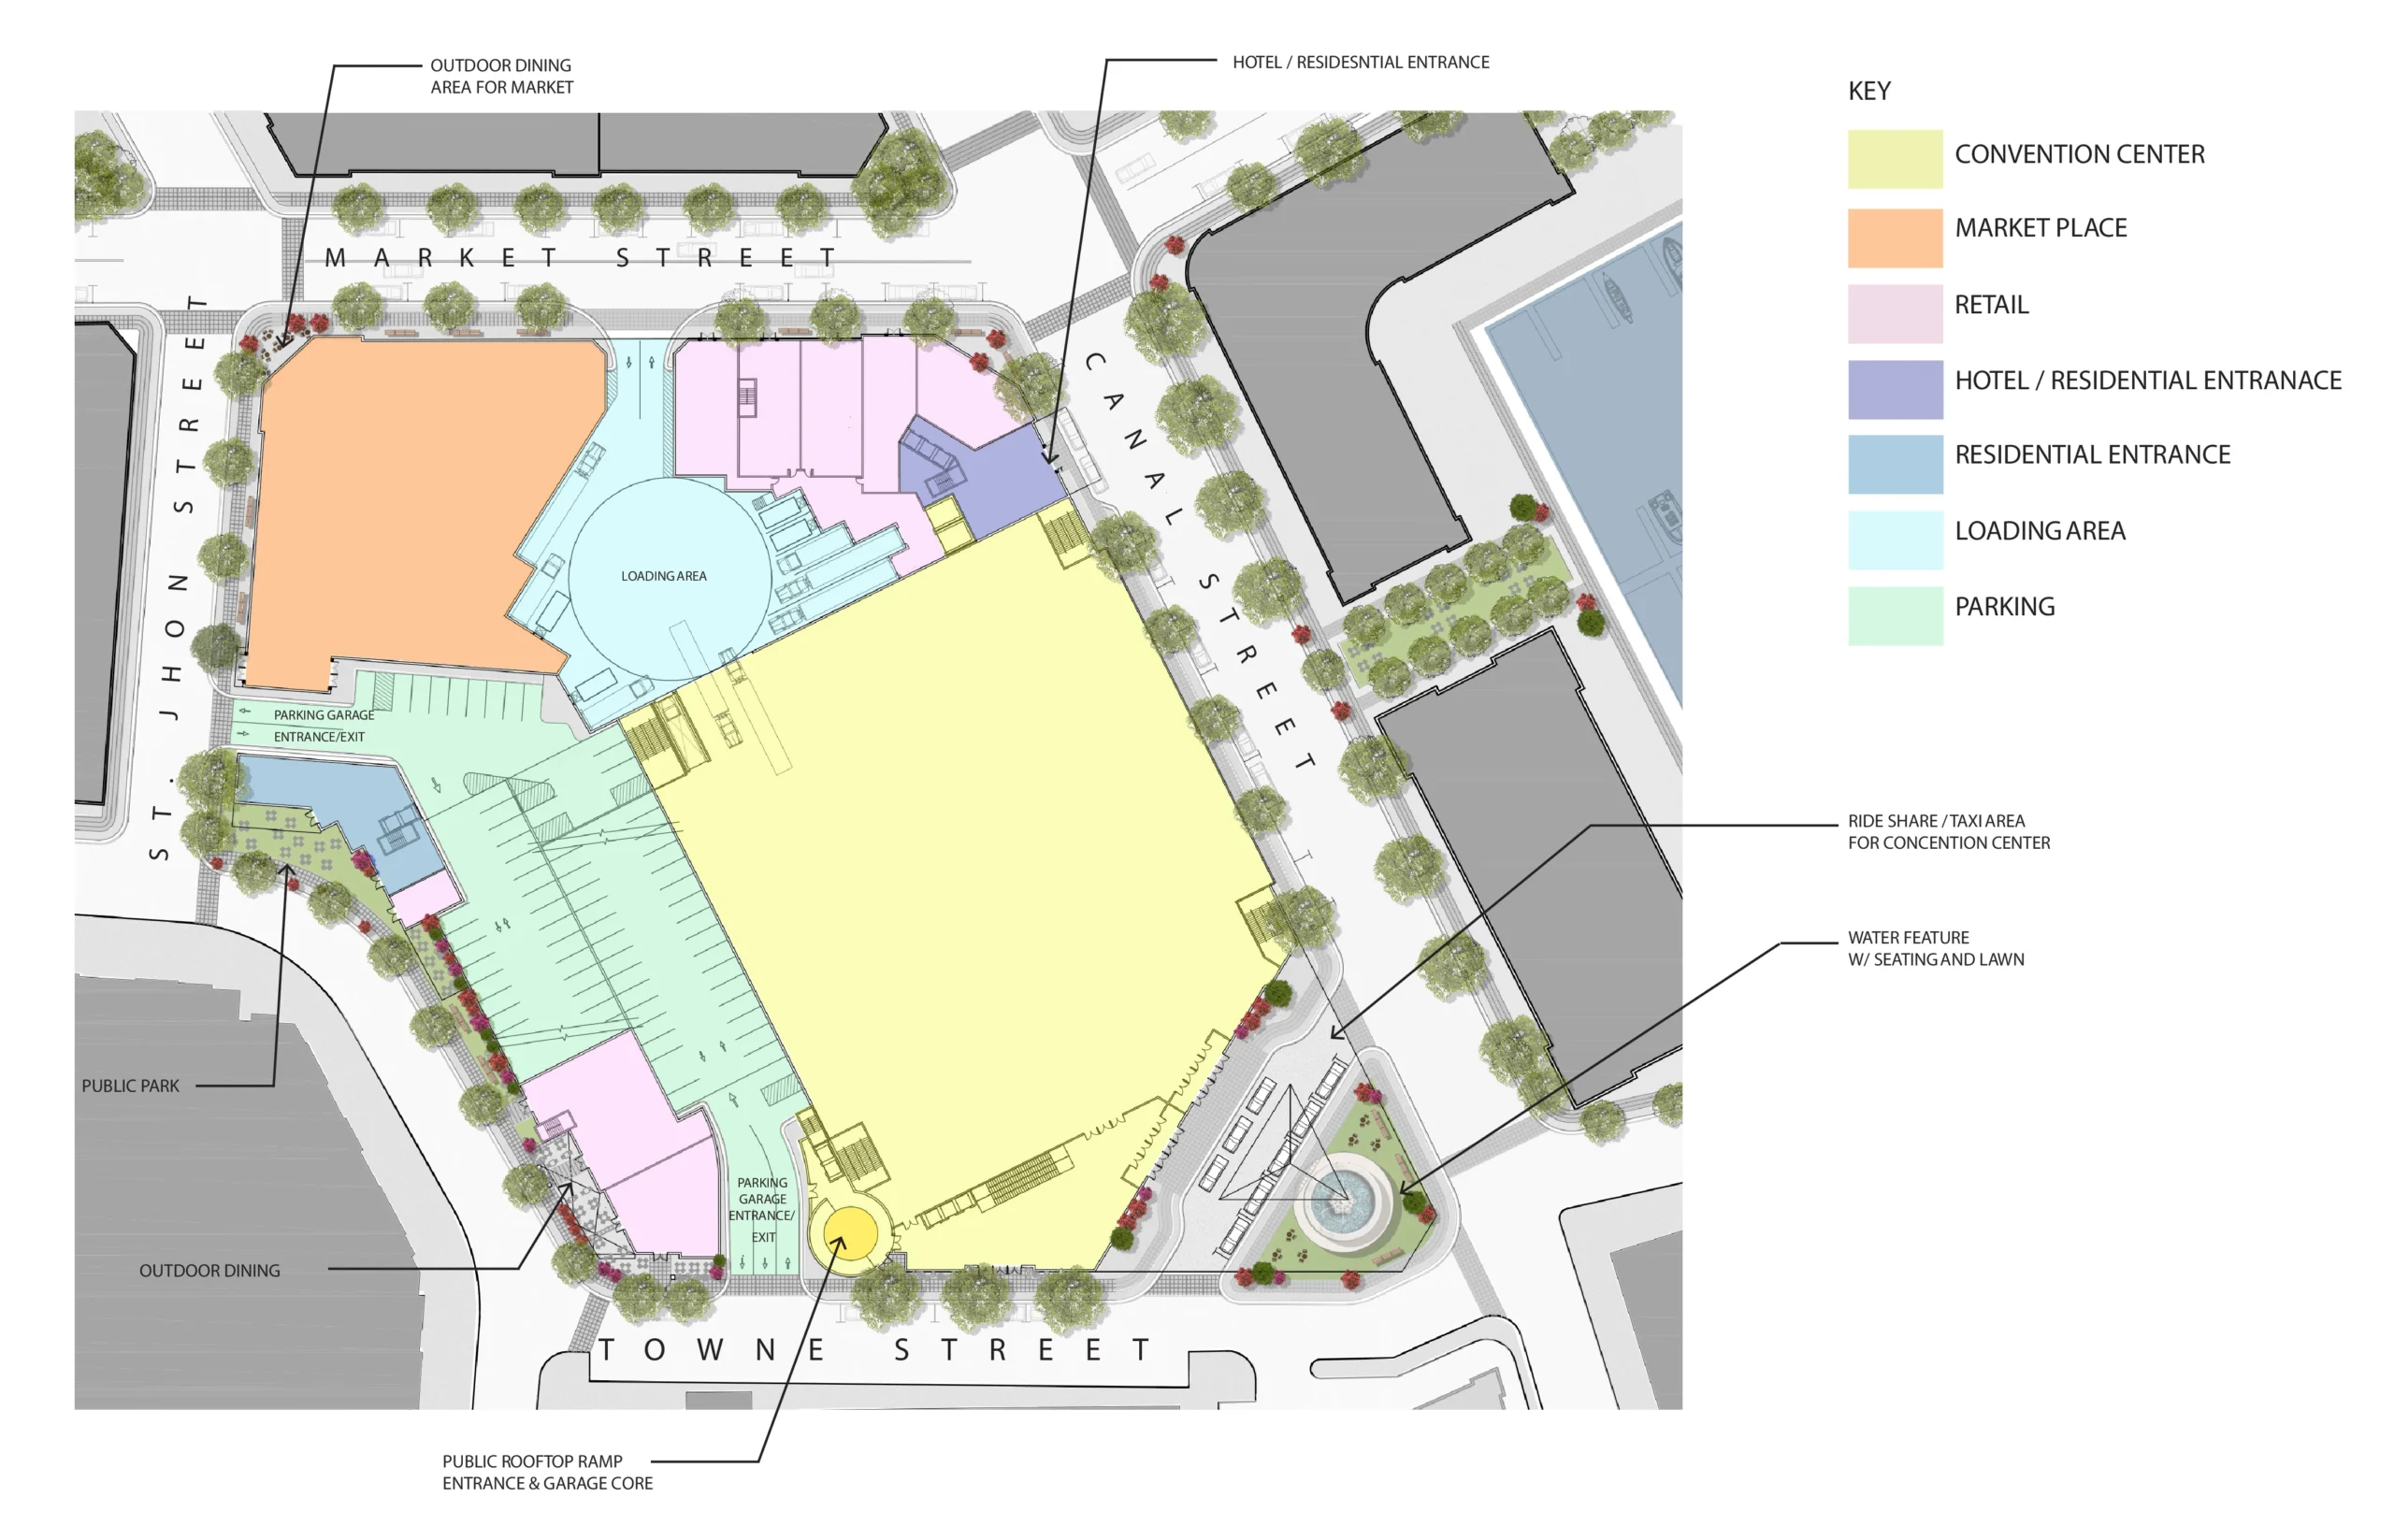
The Canal Street design creates a mixed-use, pedestrian-focused district connecting the convention center, surrounding neighborhoods, and waterfront. The development combines hospitality, residential, retail, dining, and public spaces to support economic growth and community activity. Improved pedestrian and transit connections, a new market street, outdoor dining, landscaping, and public spaces strengthen neighborhood connectivity. The architectural approach references Stamford’s industrial heritage while introducing contemporary design. Sustainability, affordable housing, community engagement, and workforce opportunities are integrated throughout the development.