Main Category:
Residential
Project Types:
Single-Family
Size:
6,500 ft²
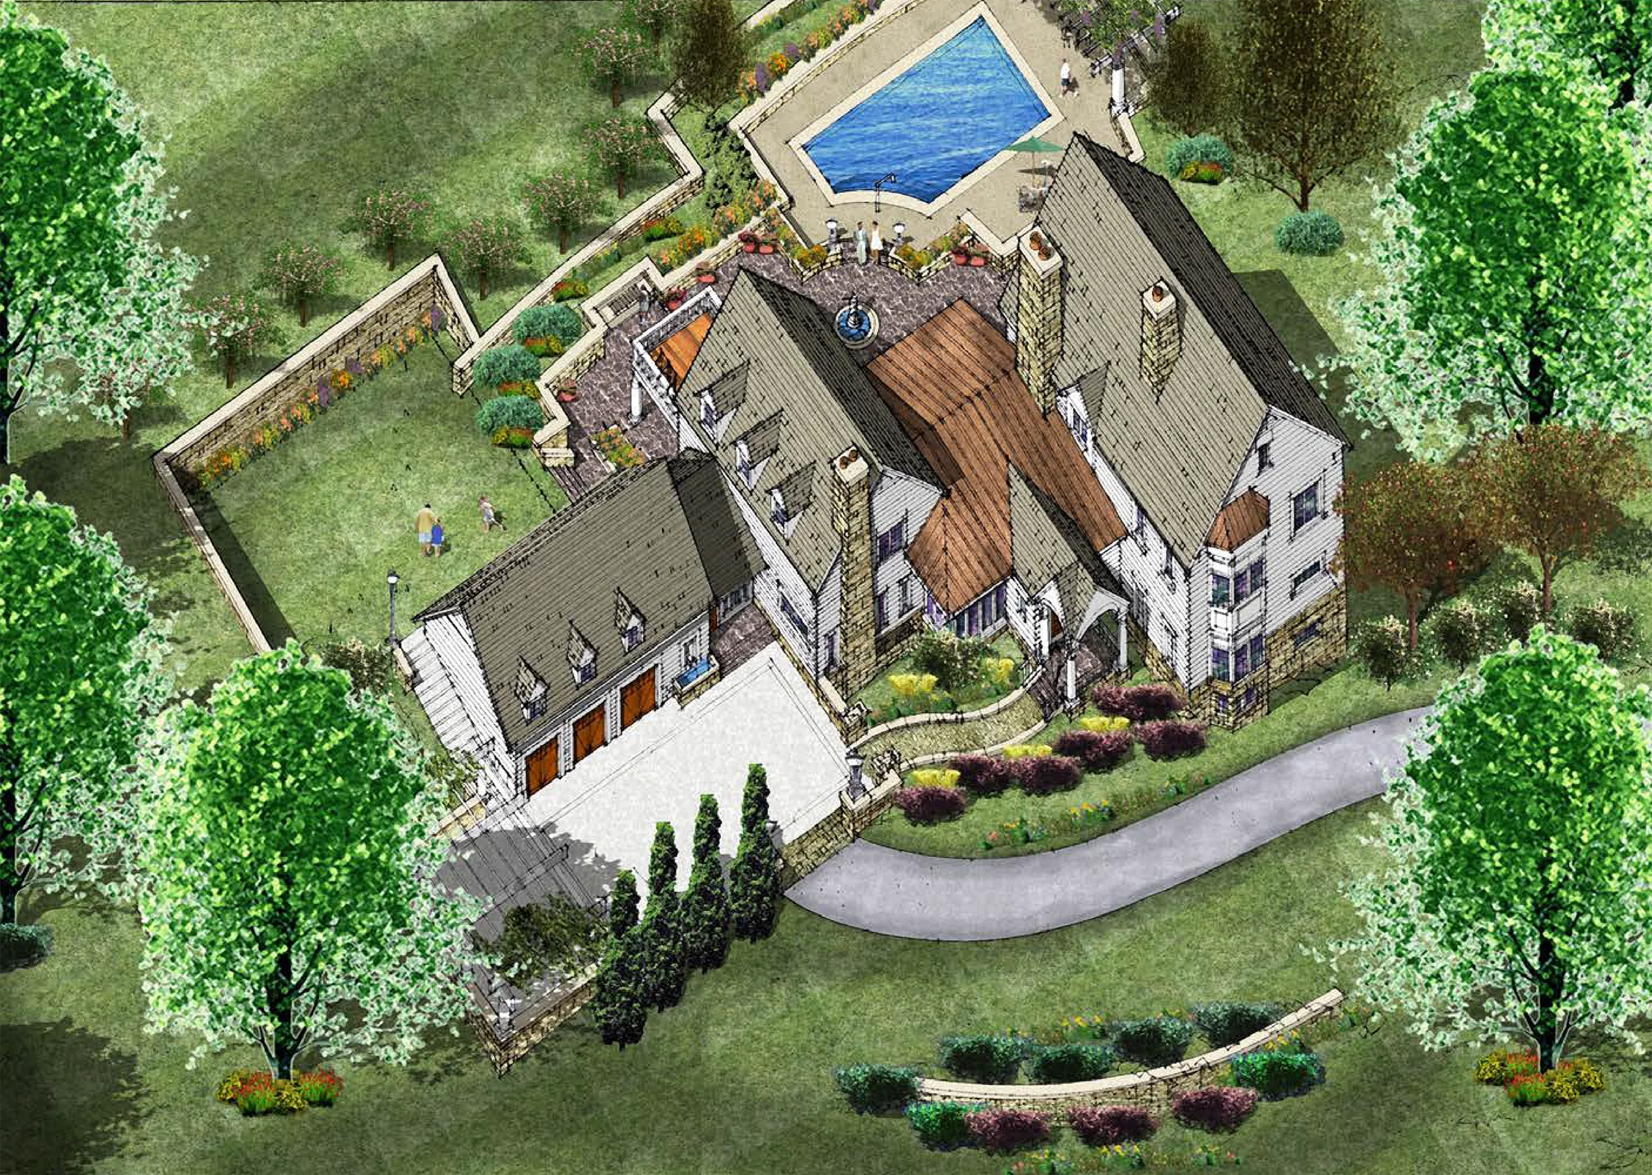
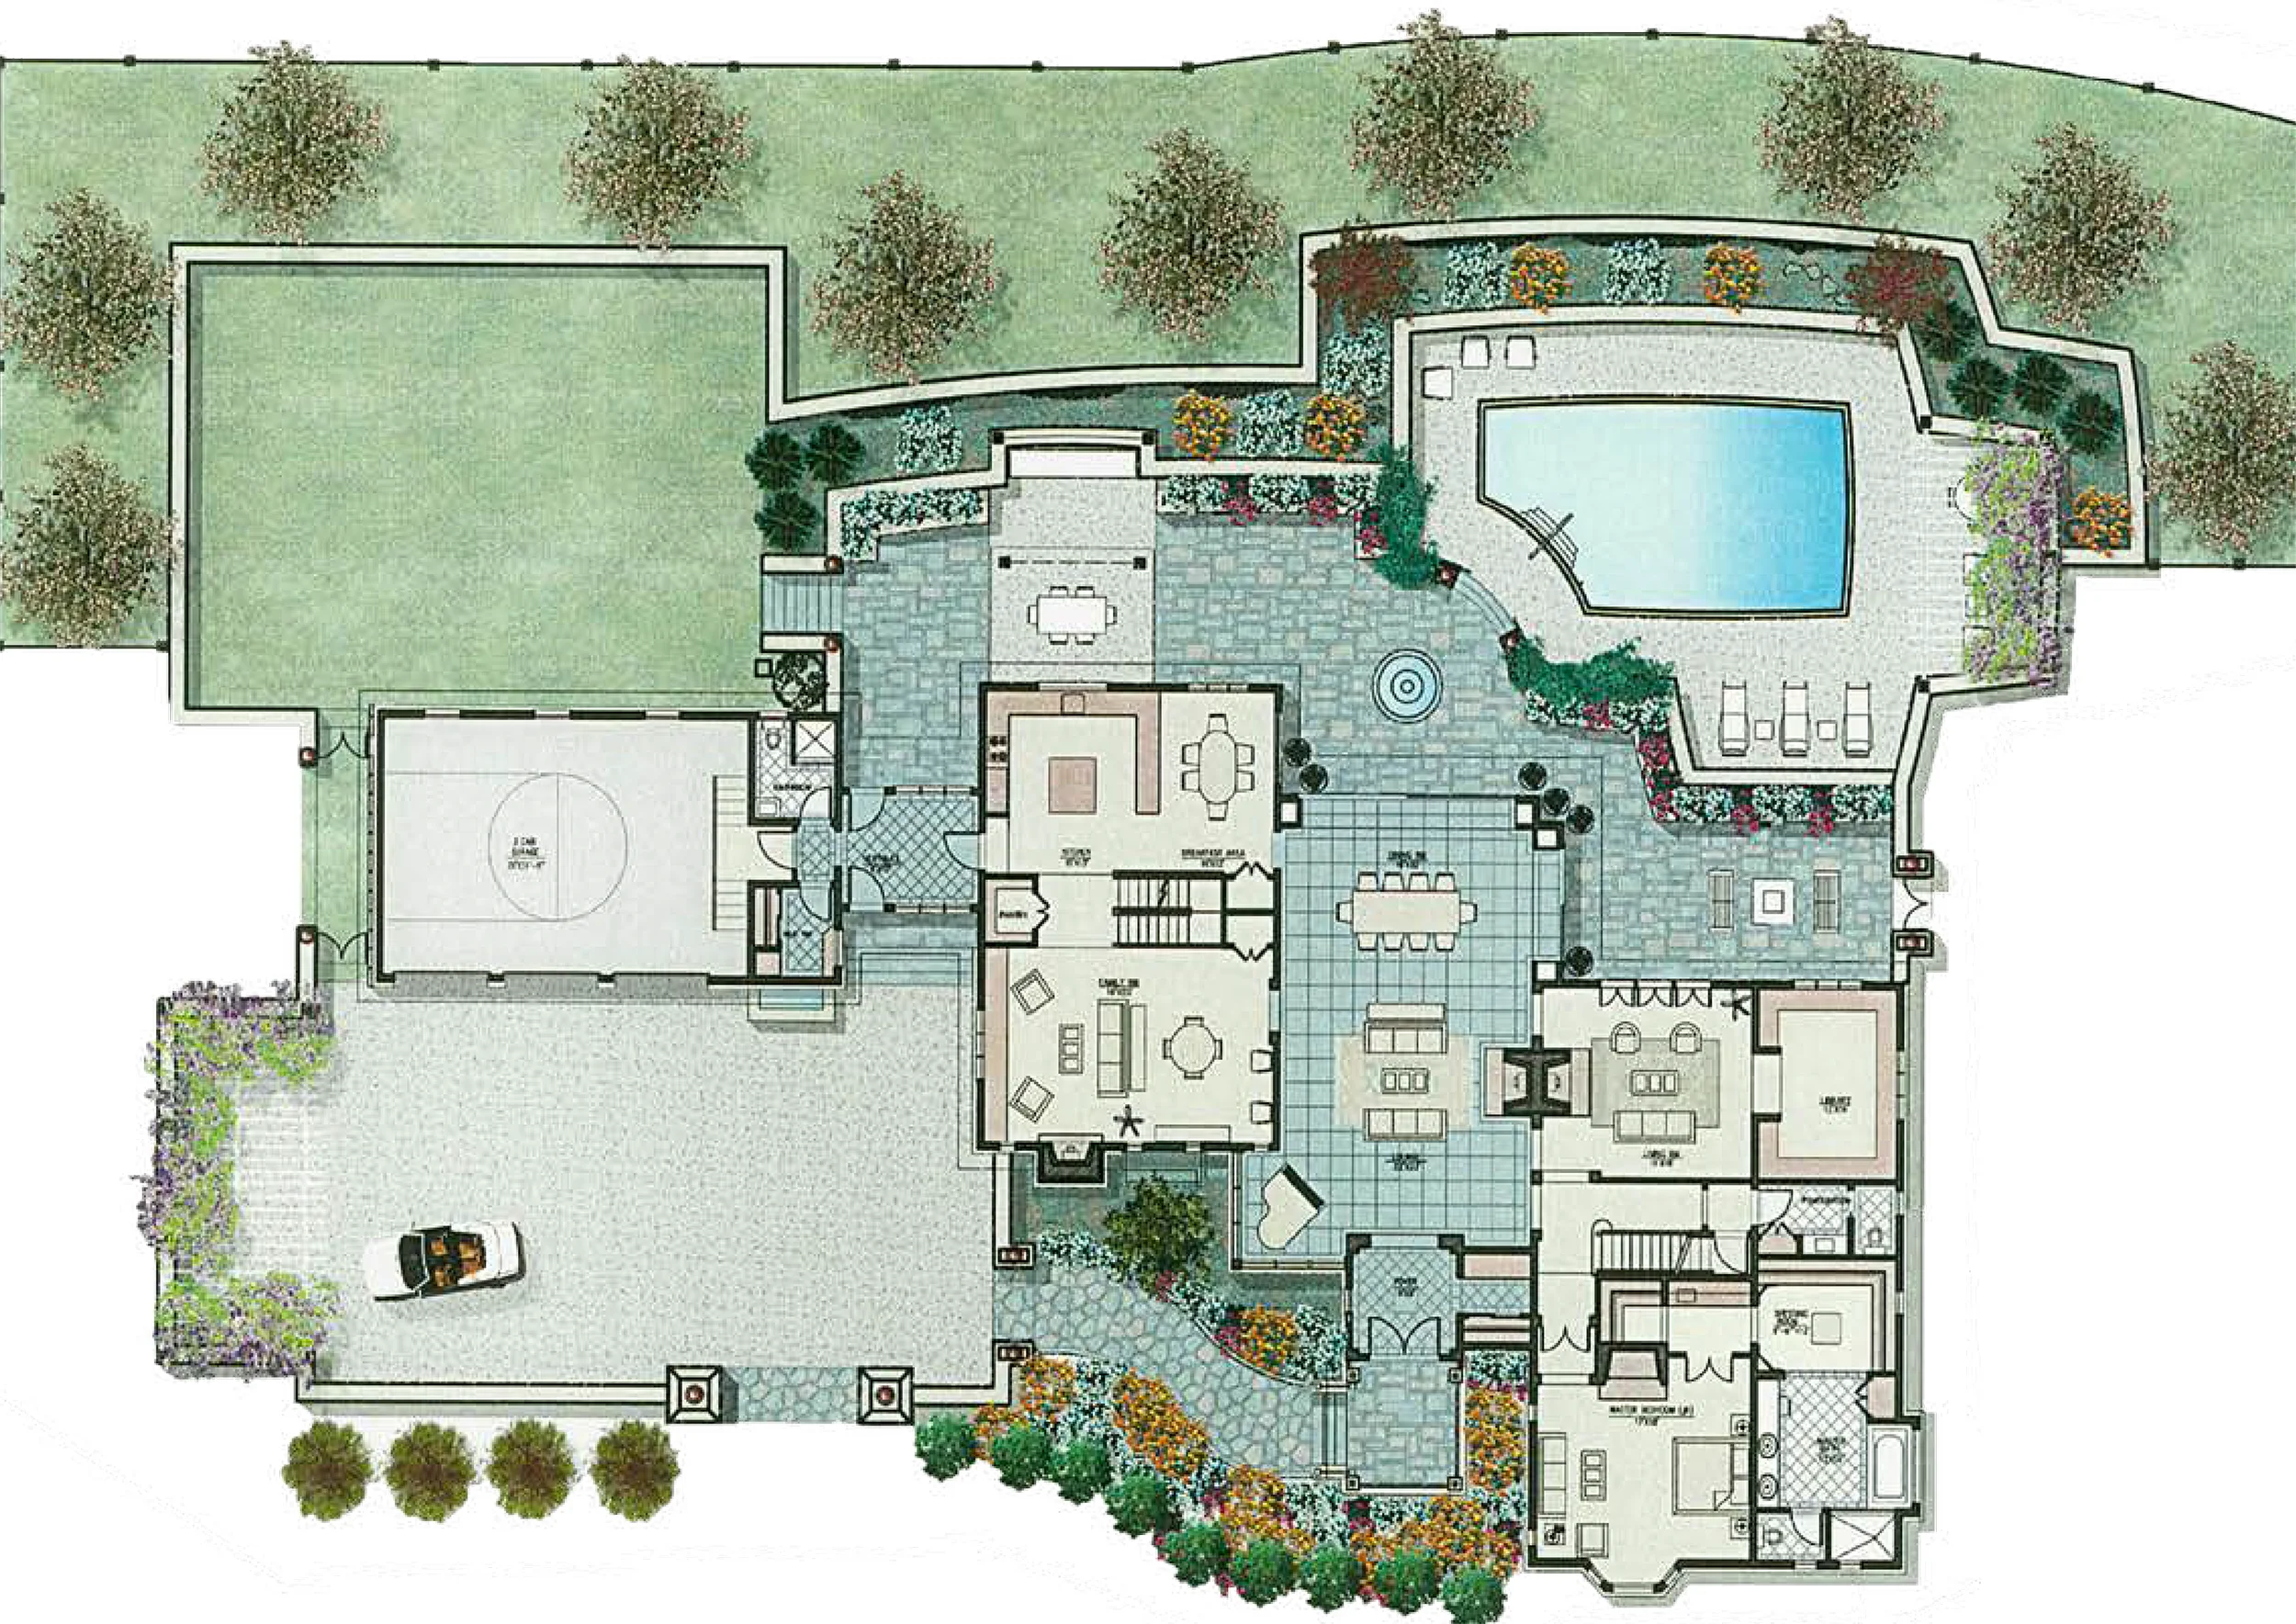
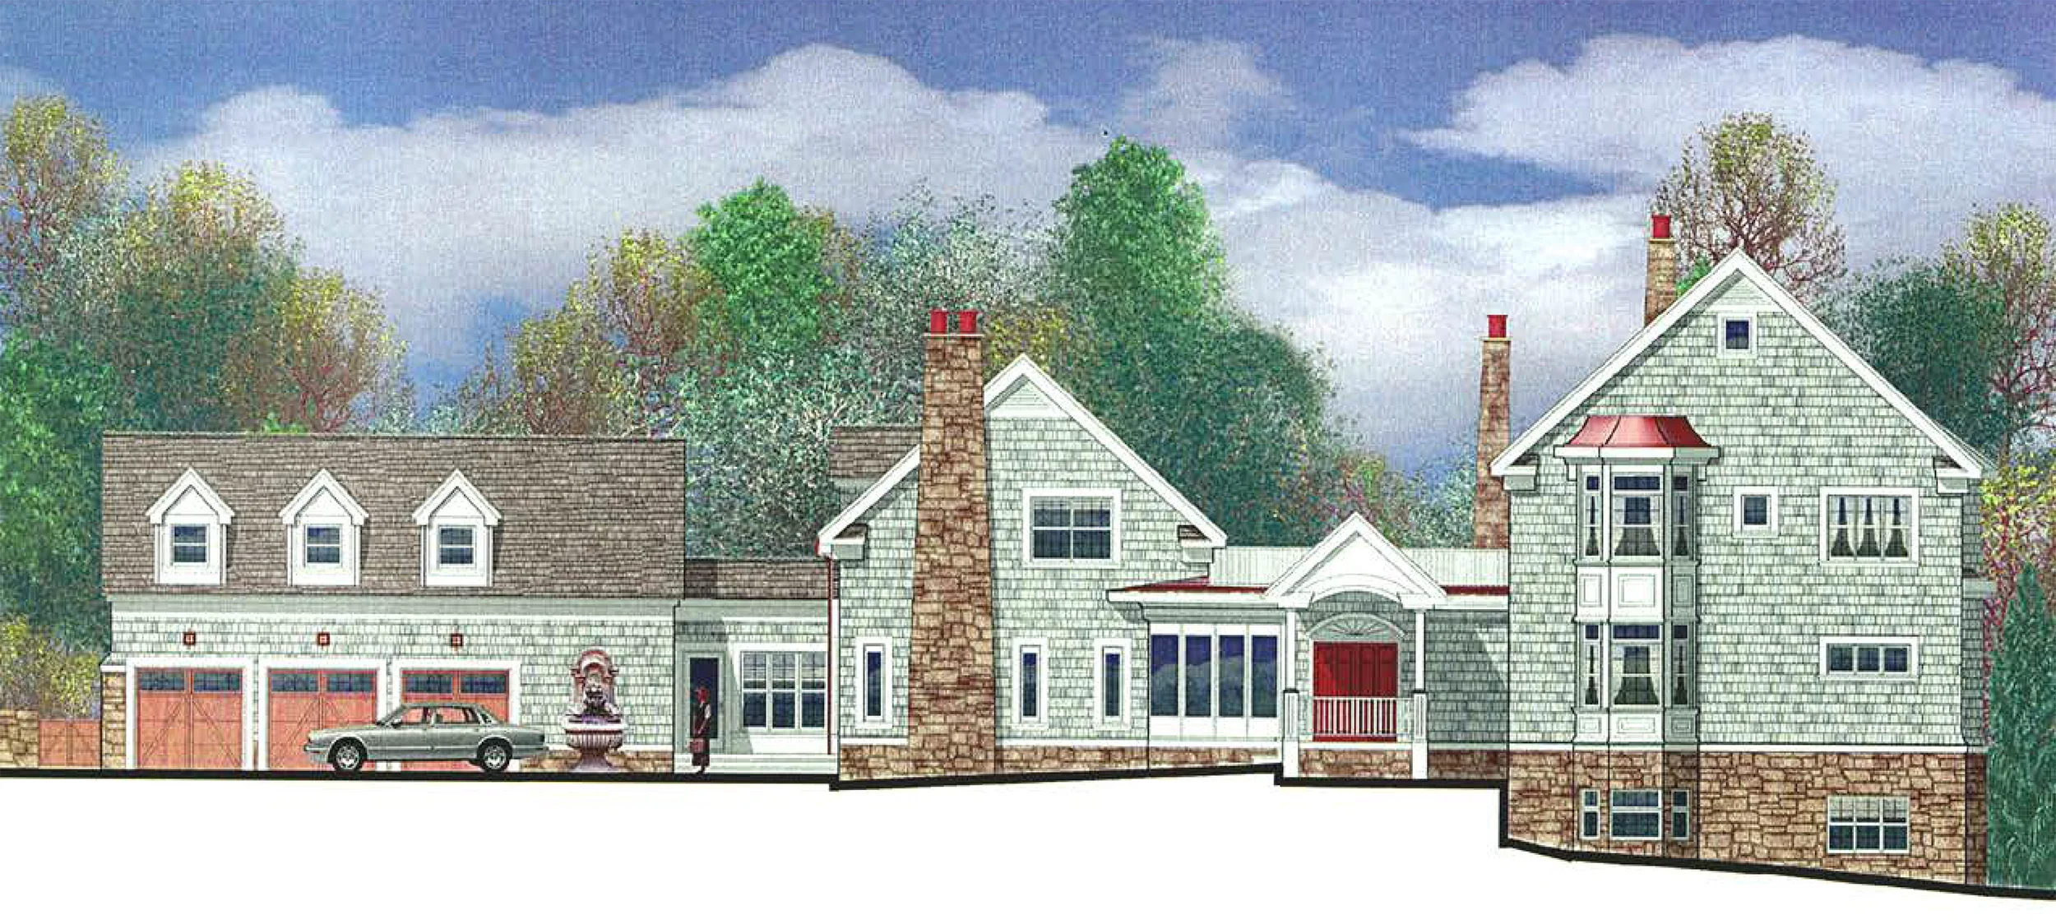
Situated in North Castle, New York, this sprawling luxury estate integrates an expansive residential plan centered around dynamic living and entertaining spaces. The main floor plan features formal living and dining areas, a central kitchen and breakfast core, and a primary bedroom suite wing designed with private patio access. A service wing accommodates a dedicated garage wing connecting directly to the motor court, utility zones, and service entries. The main volume opens through wide doors onto a flagstone paver terrace outfitted with outdoor dining space and lounge seating. Perimeter stone retaining walls organize the tiered landscaping, leading up to an elevated pool deck, expansive lawn areas, and formal garden beds.