Main Category:
CommercialResidential
Project Types:
Mixed UseMulti-FamilyRetail
Size:
343,600 ft²
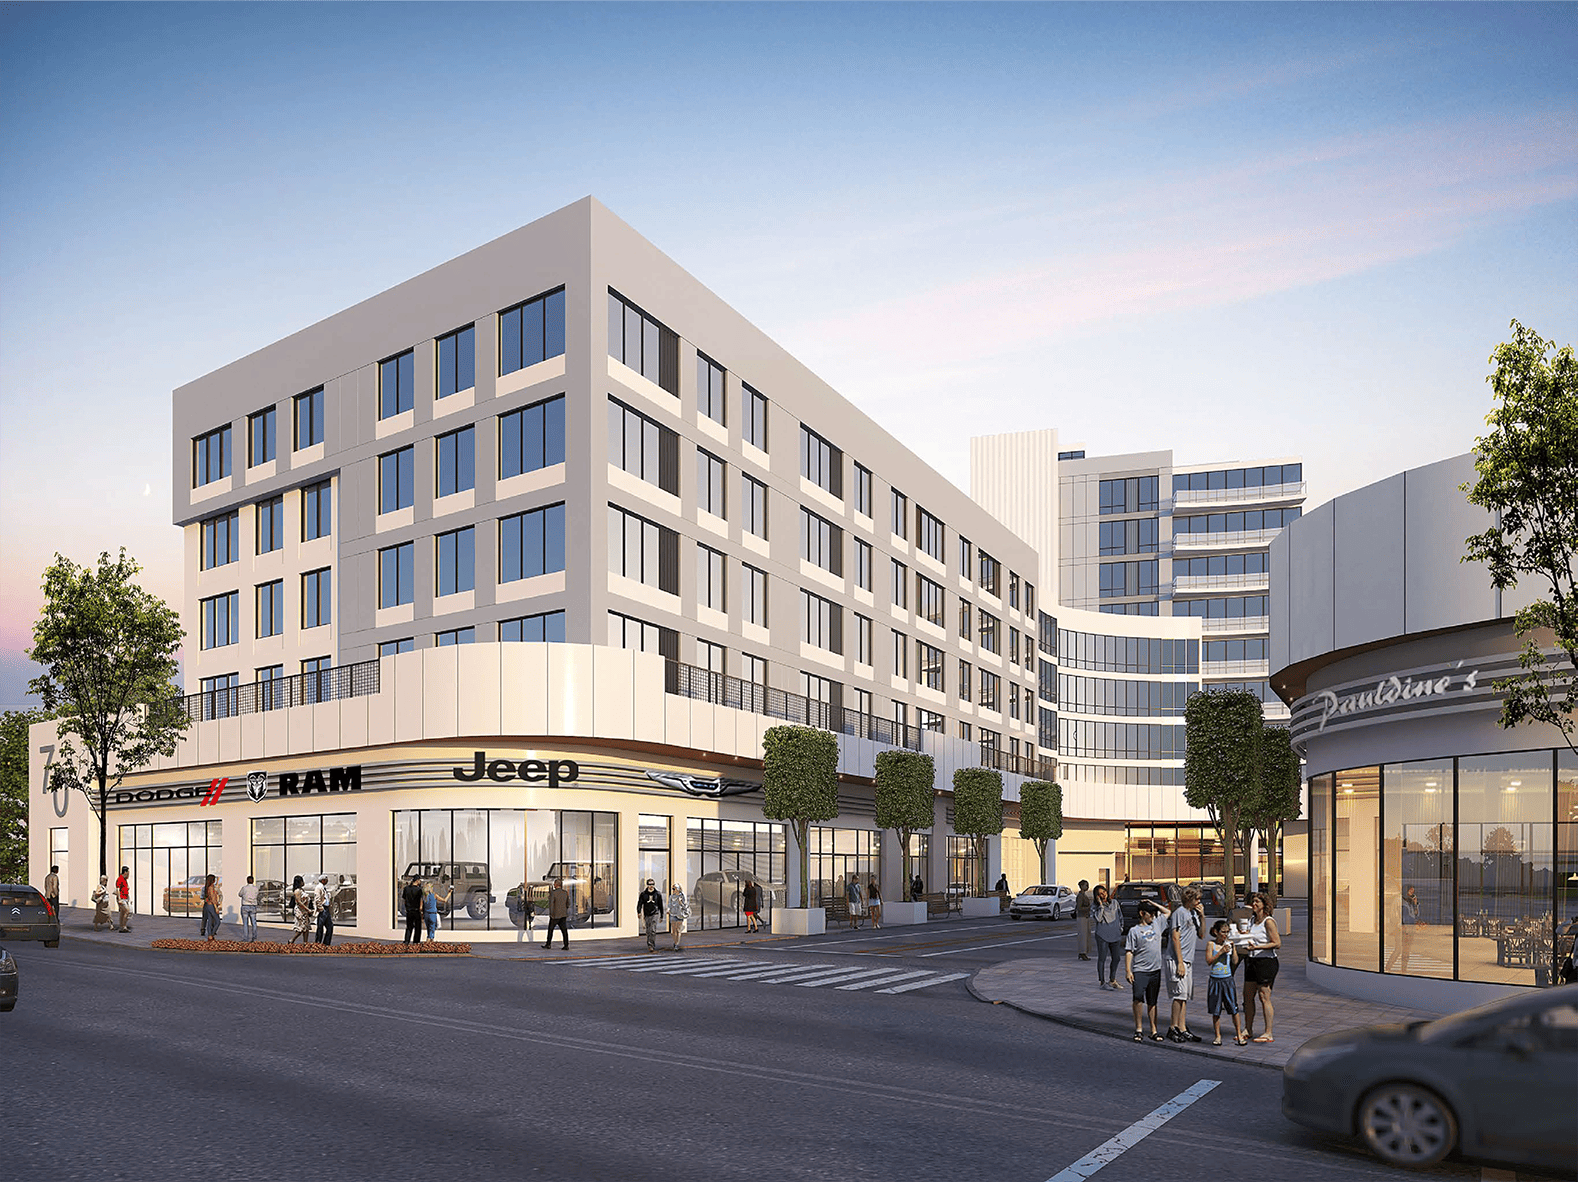
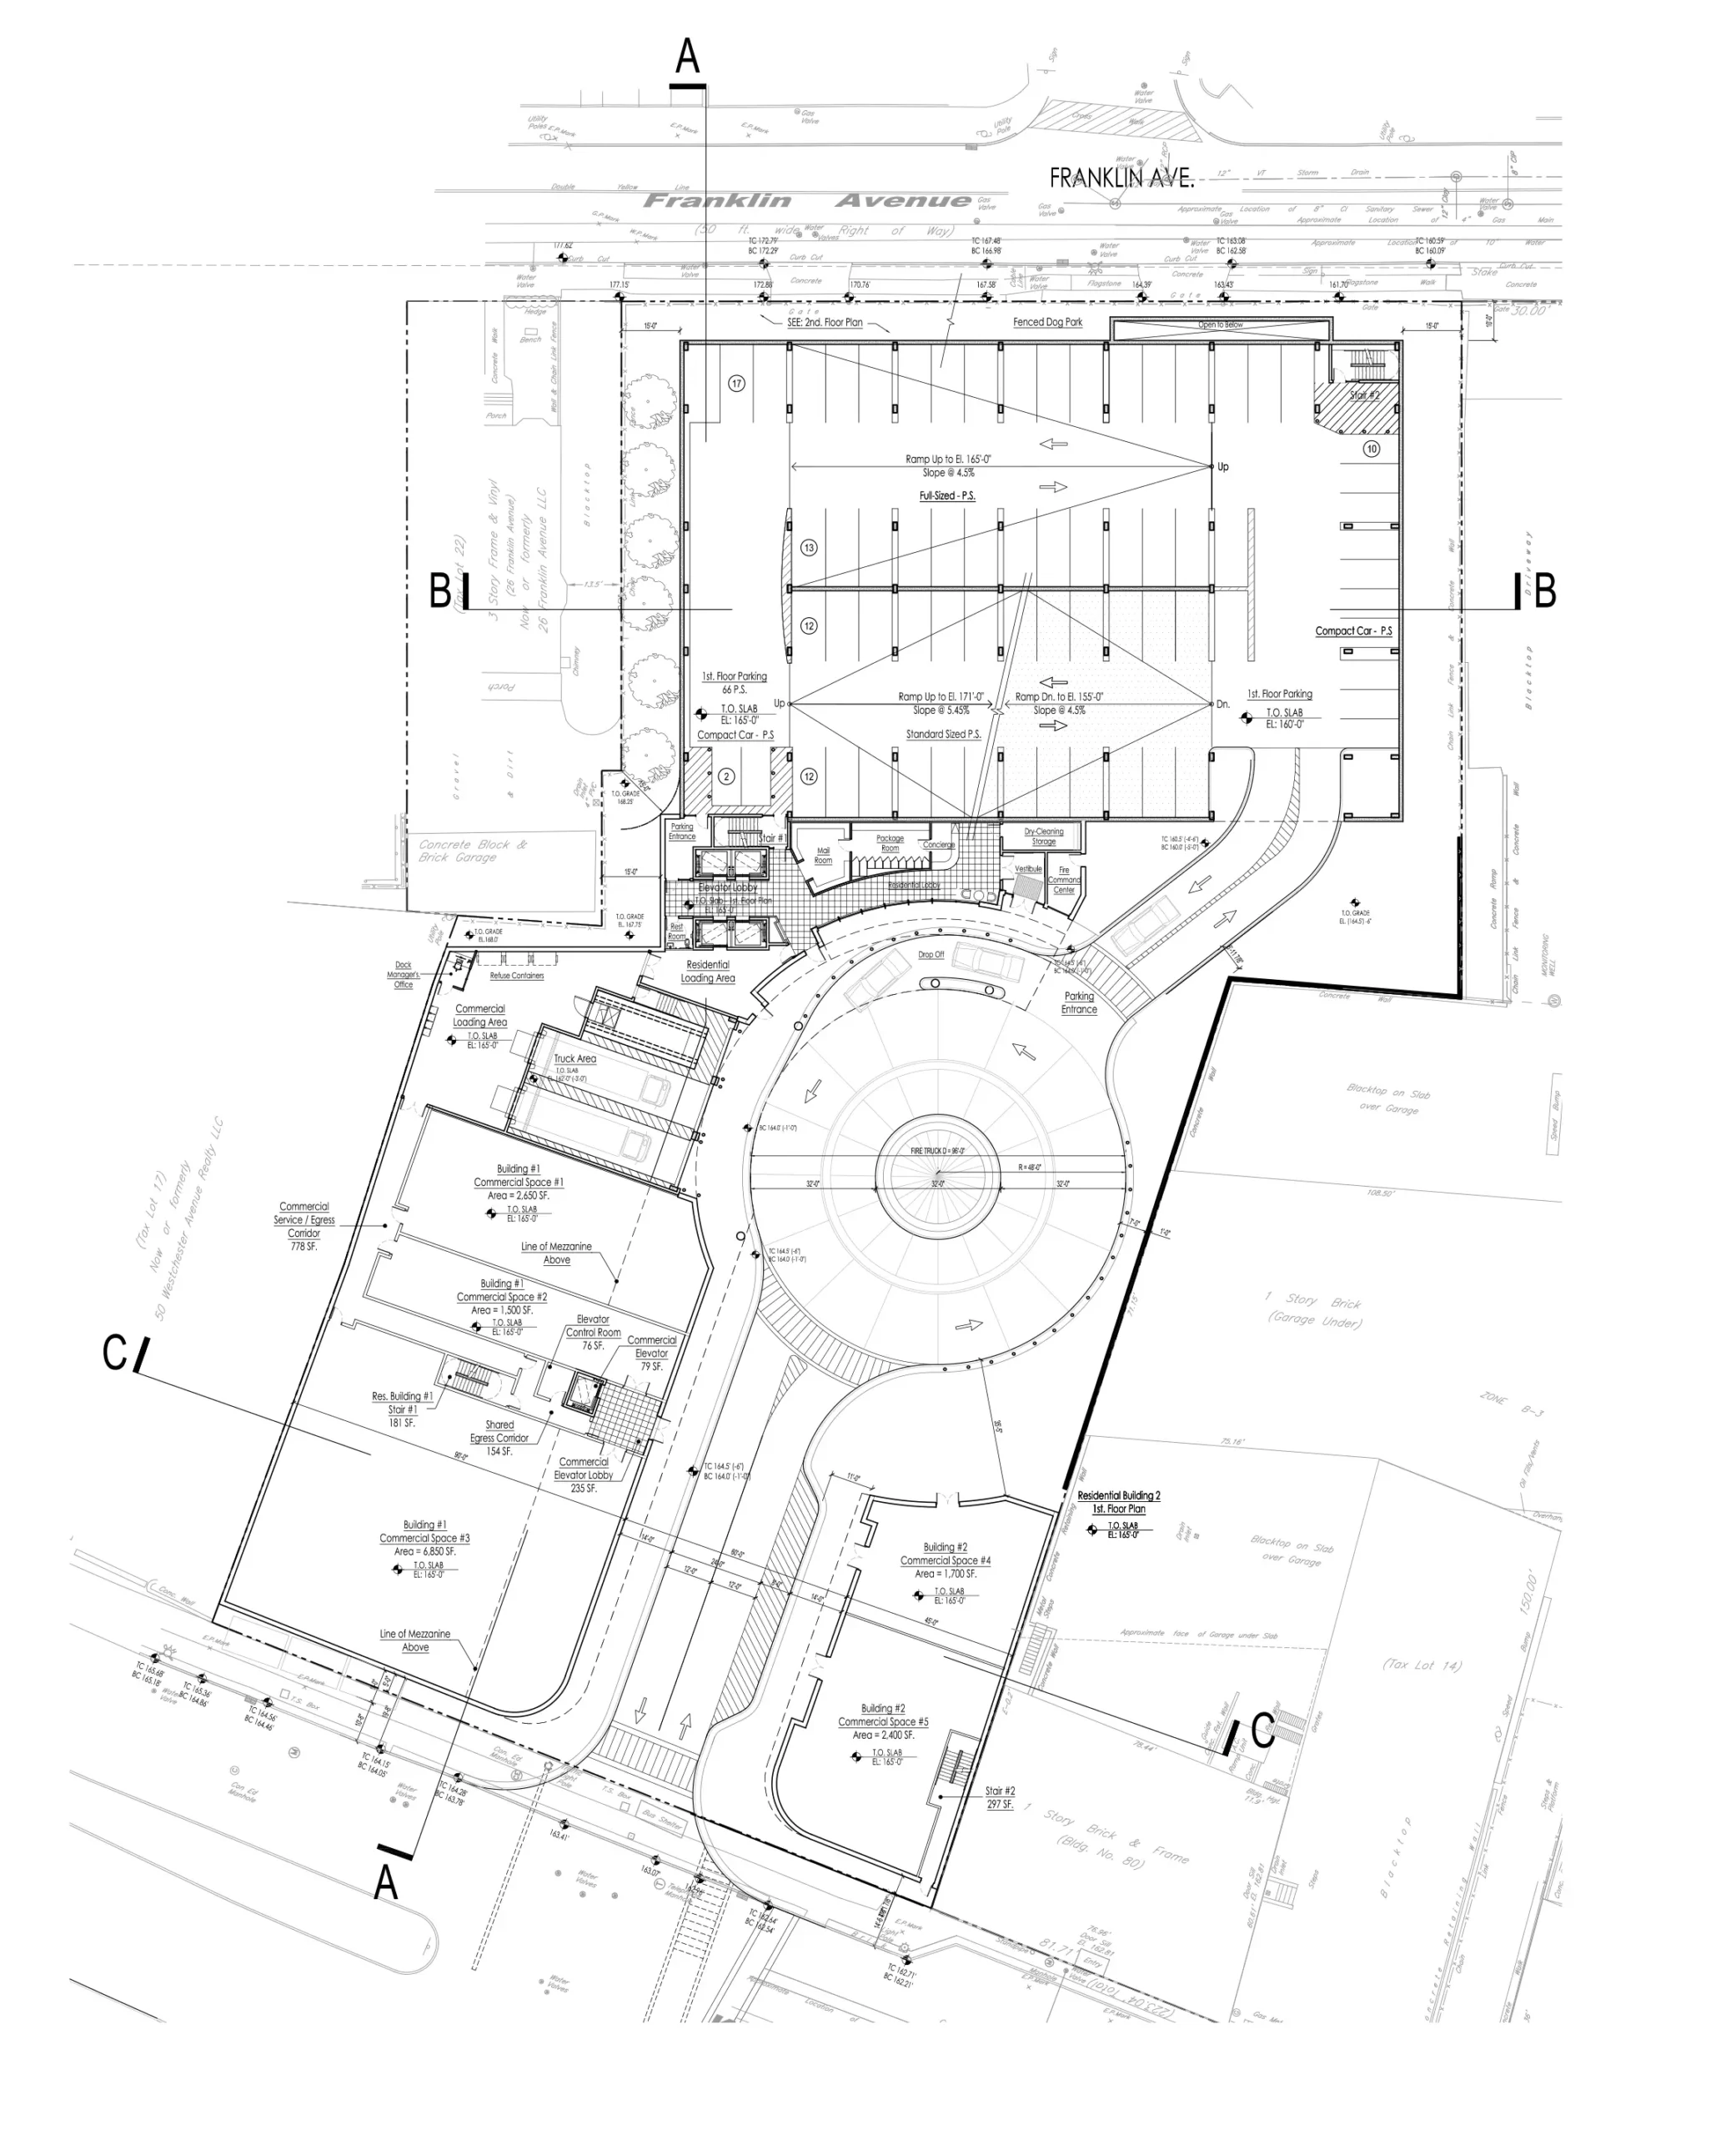
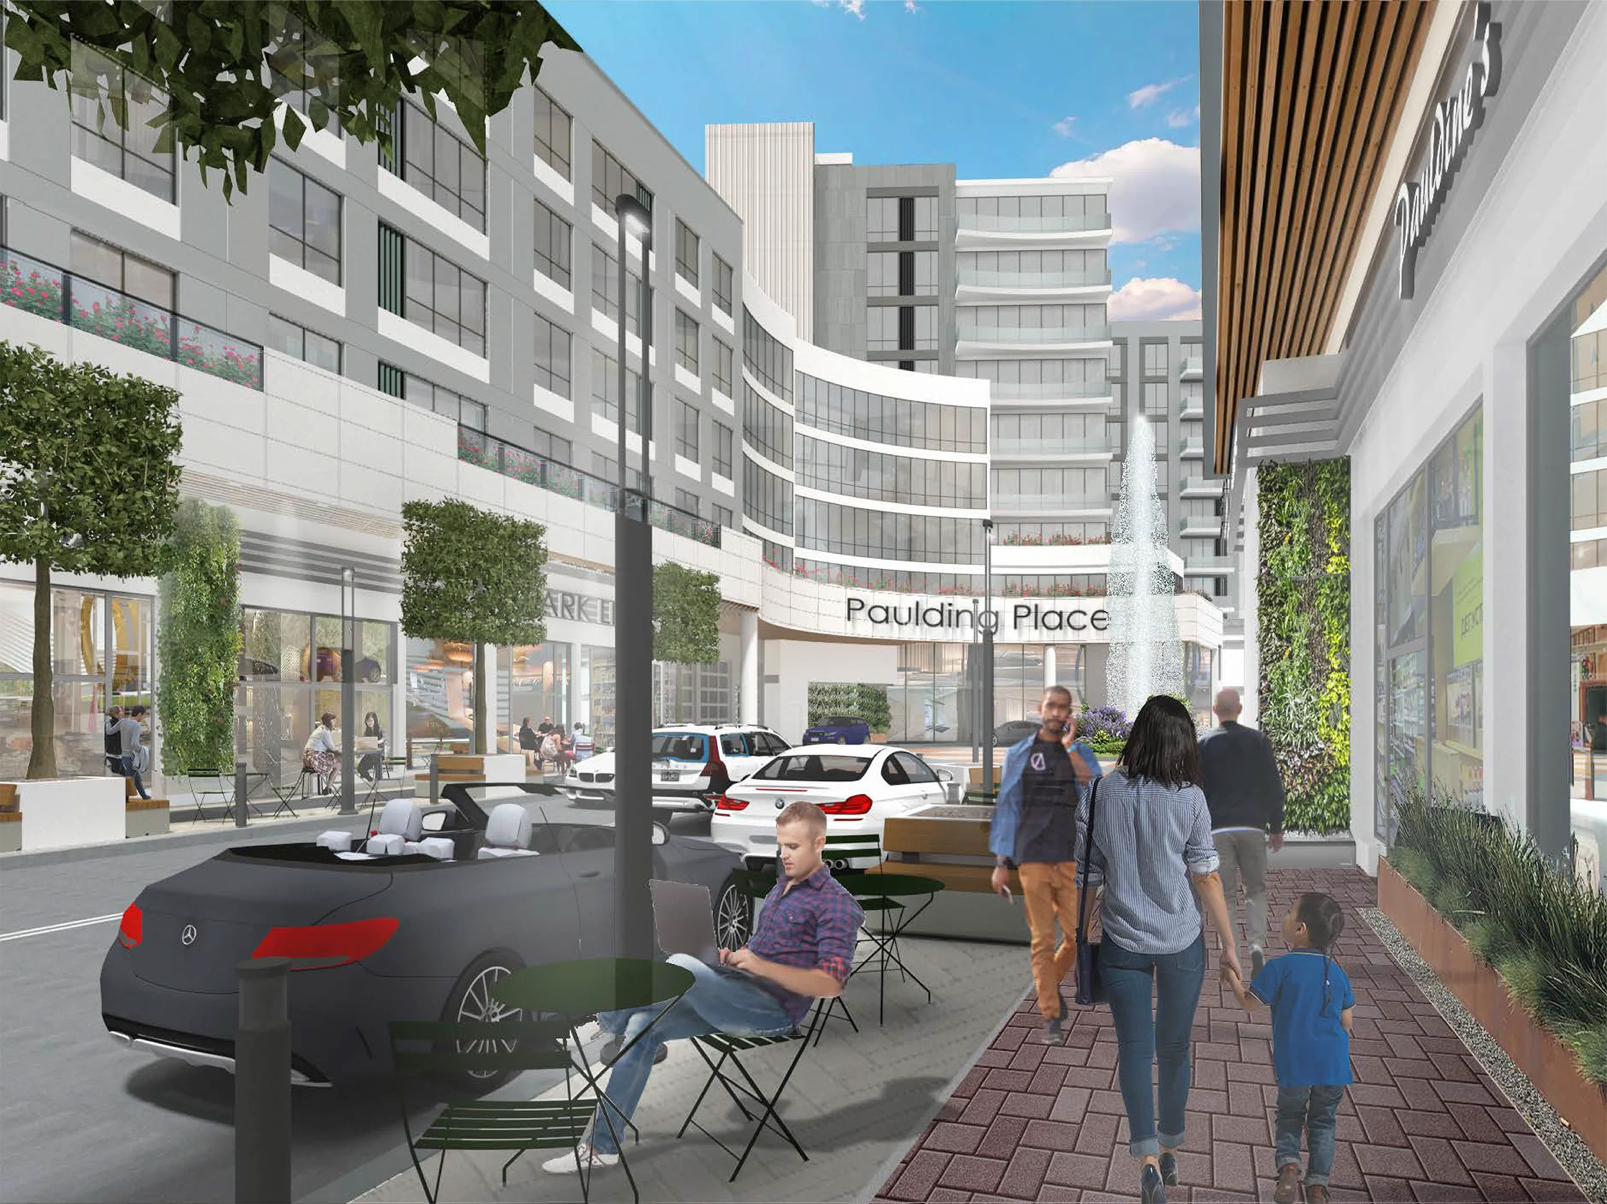
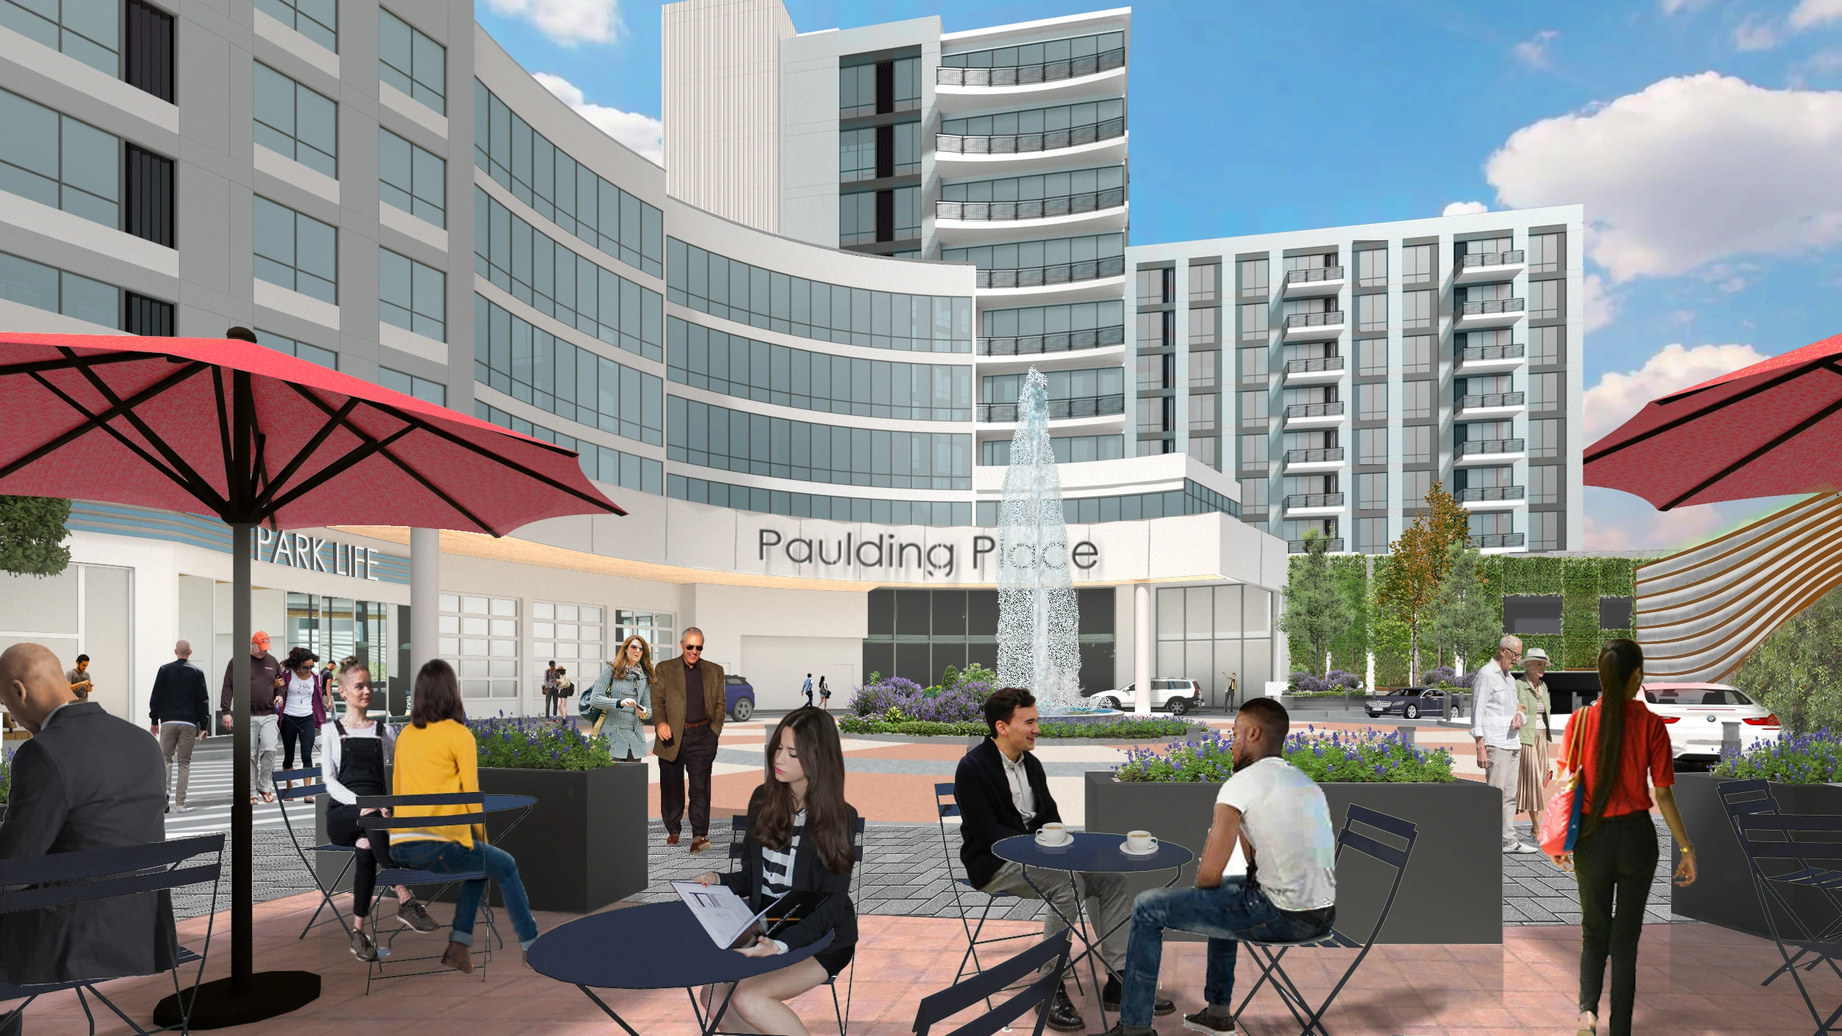
The 70 Westchester project is a 340,000-square-foot mixed-use development envisioned as a prominent gateway landmark for White Plains. The design responds to a 17-foot change in site elevation while strengthening connections between the surrounding neighborhoods, linking Franklin Avenue to Westchester Avenue through an integrated pedestrian network. A dedicated walkway and new crosswalk provide a safe connection to White Plains Middle School and the neighborhood to the north. The development is anchored by a striking high-rise tower organized around a central void that creates a dynamic focal point for commercial and residential activity. Ground-level retail is positioned for maximum street exposure, while a protective cantilevered overhang provides a defined transition to the residential levels above. Together, these elements create a cohesive architectural identity while establishing an active and connected gateway to the community.