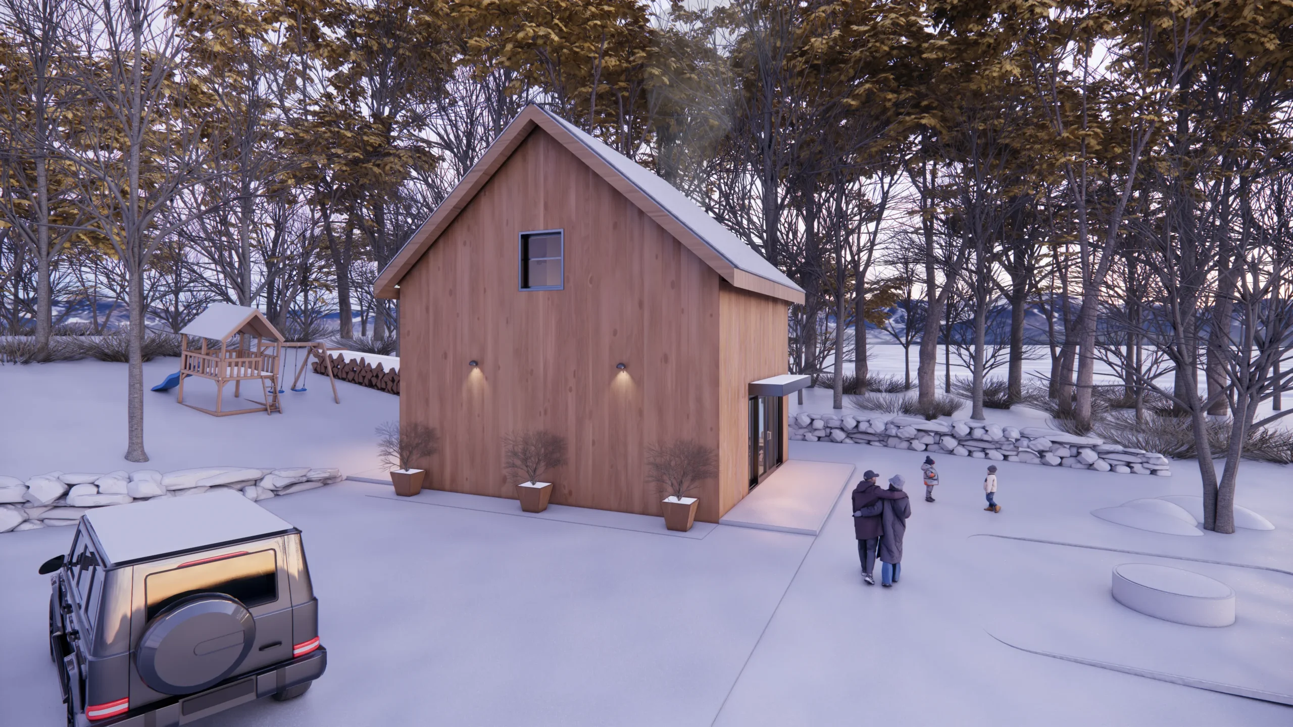
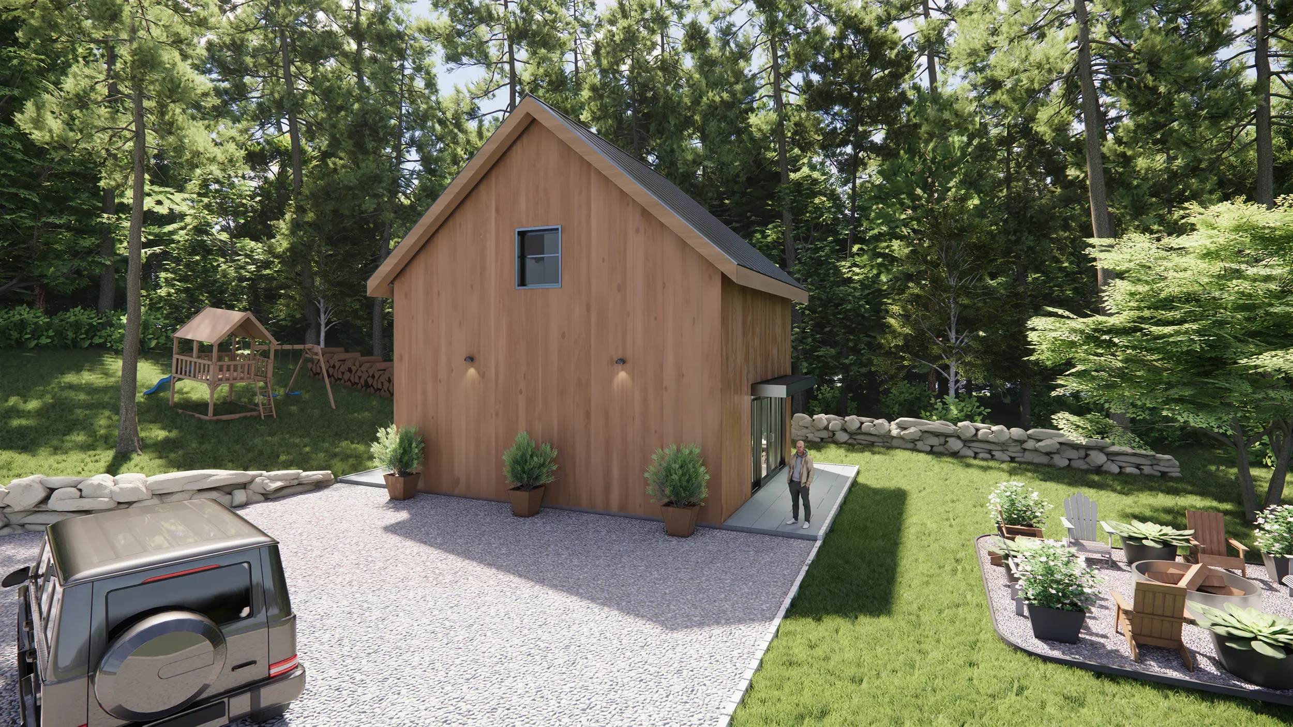
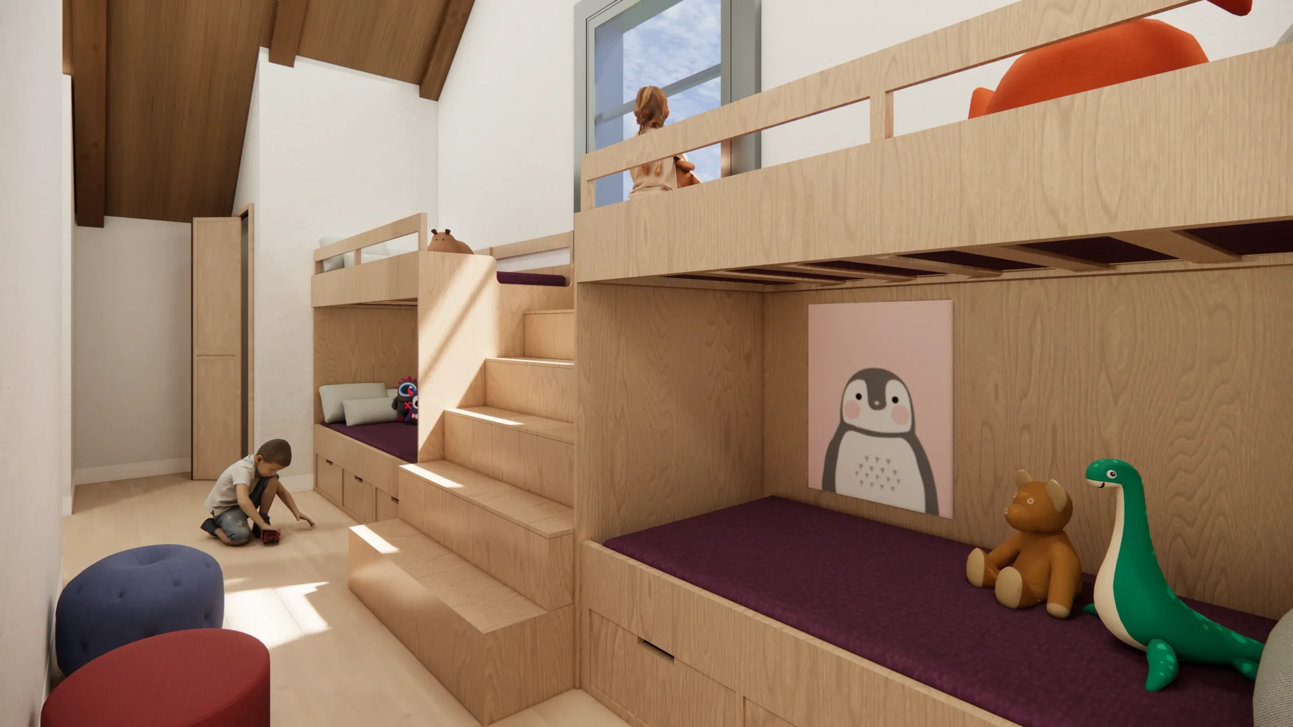
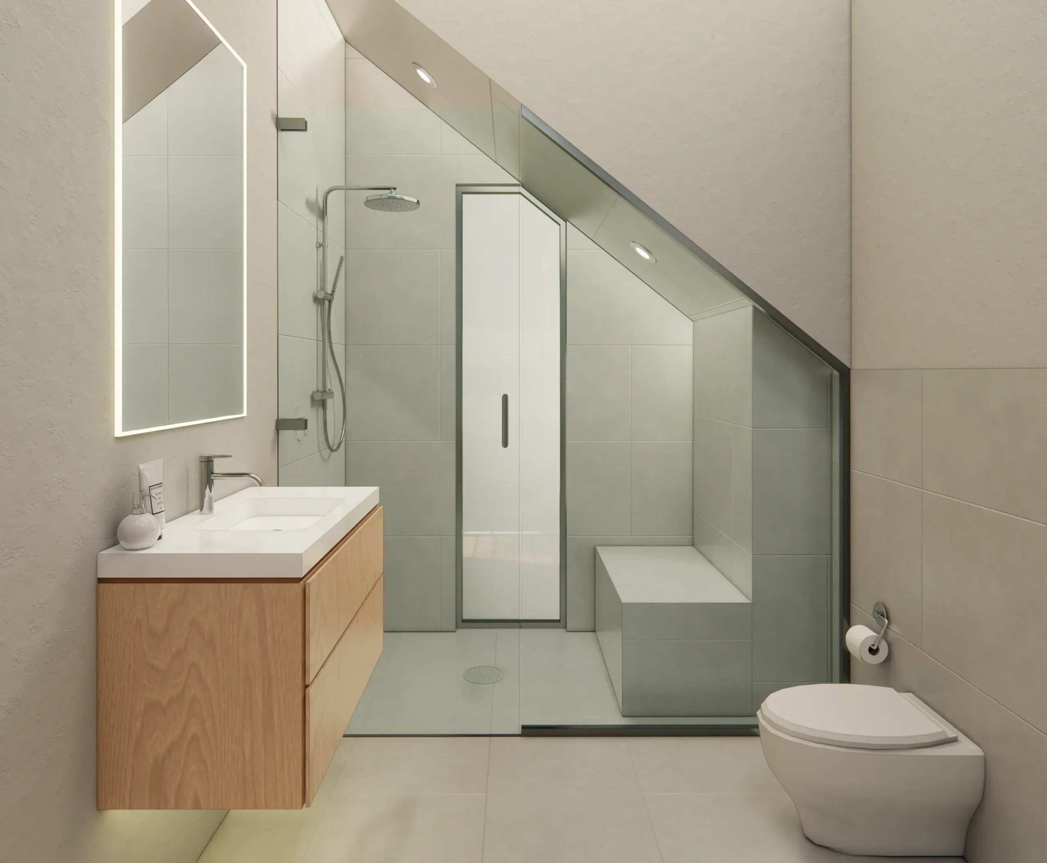
This project reimagines an existing detached garage as a two-story Scandinavian-inspired Accessory Dwelling Unit (ADU) overlooking the lake. The design preserves the original building footprint while transforming the structure with vertical wood cladding, clean architectural lines, and a simple gabled roof that reflects the timeless character of Scandinavian architecture. Large windows are strategically positioned to frame views of the lake, allowing natural light to fill the interior while strengthening the connection between the home and its surrounding landscape.
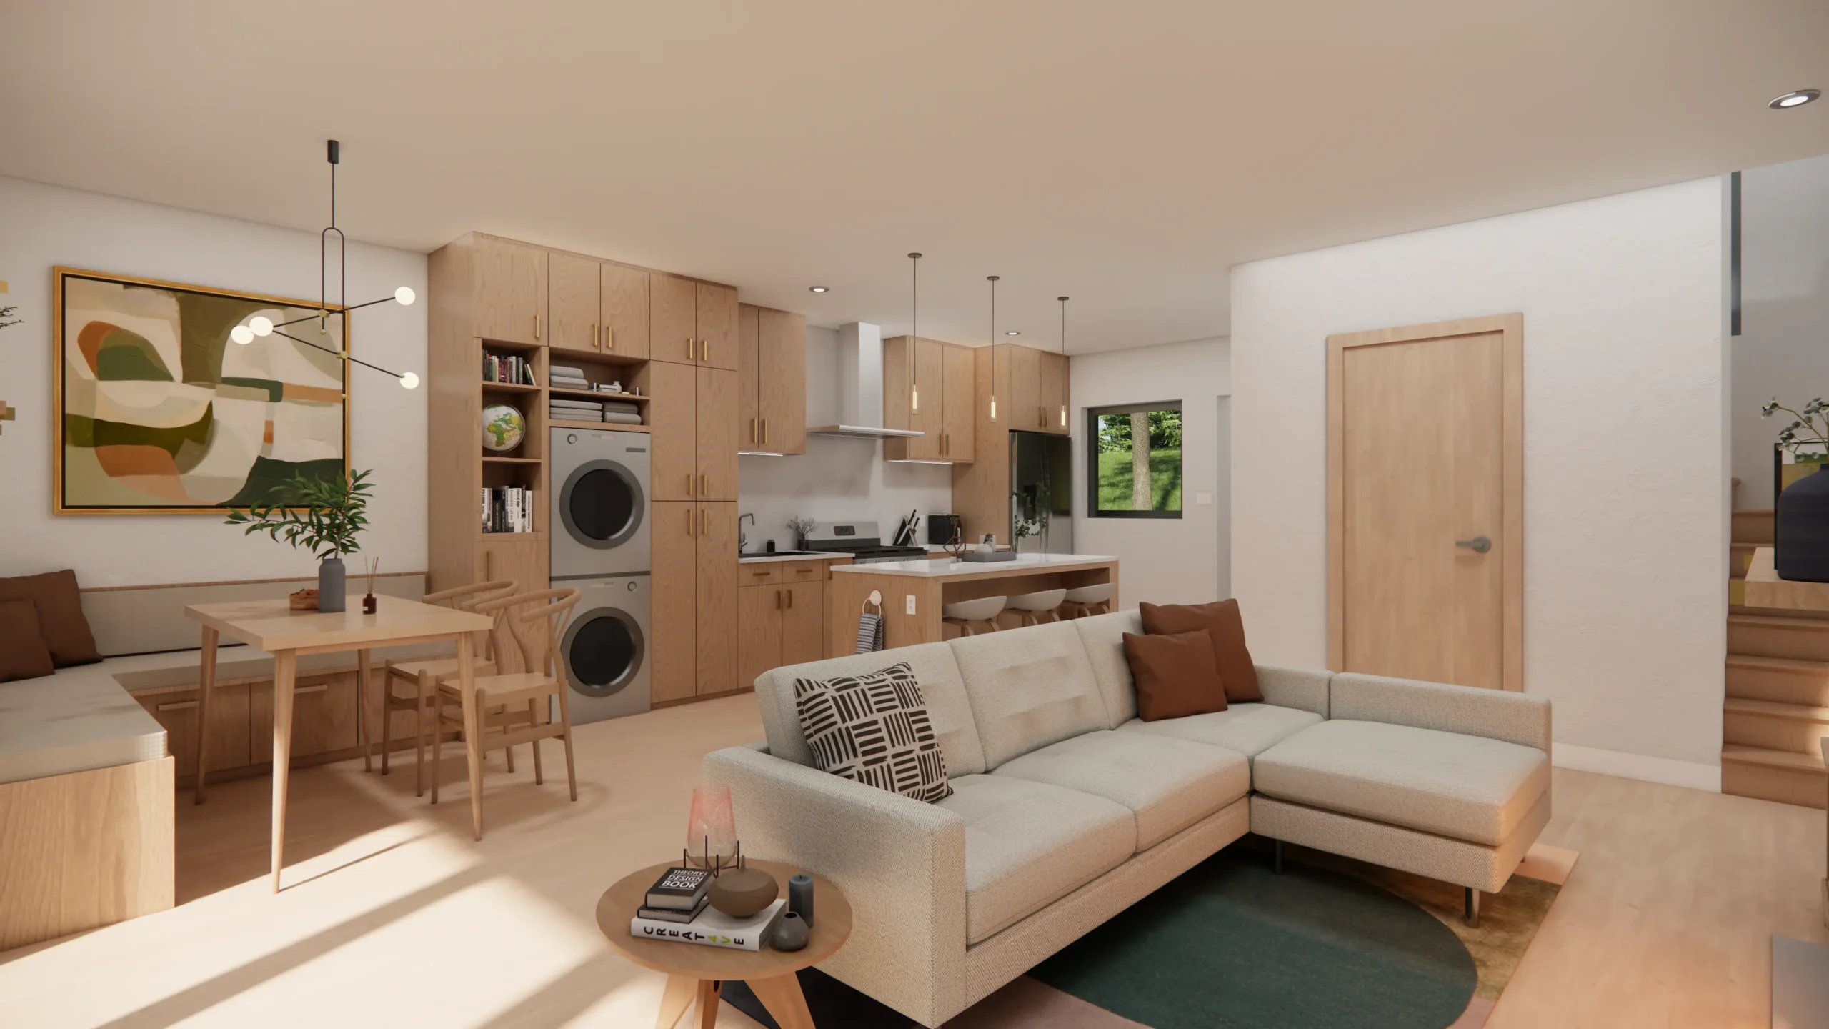
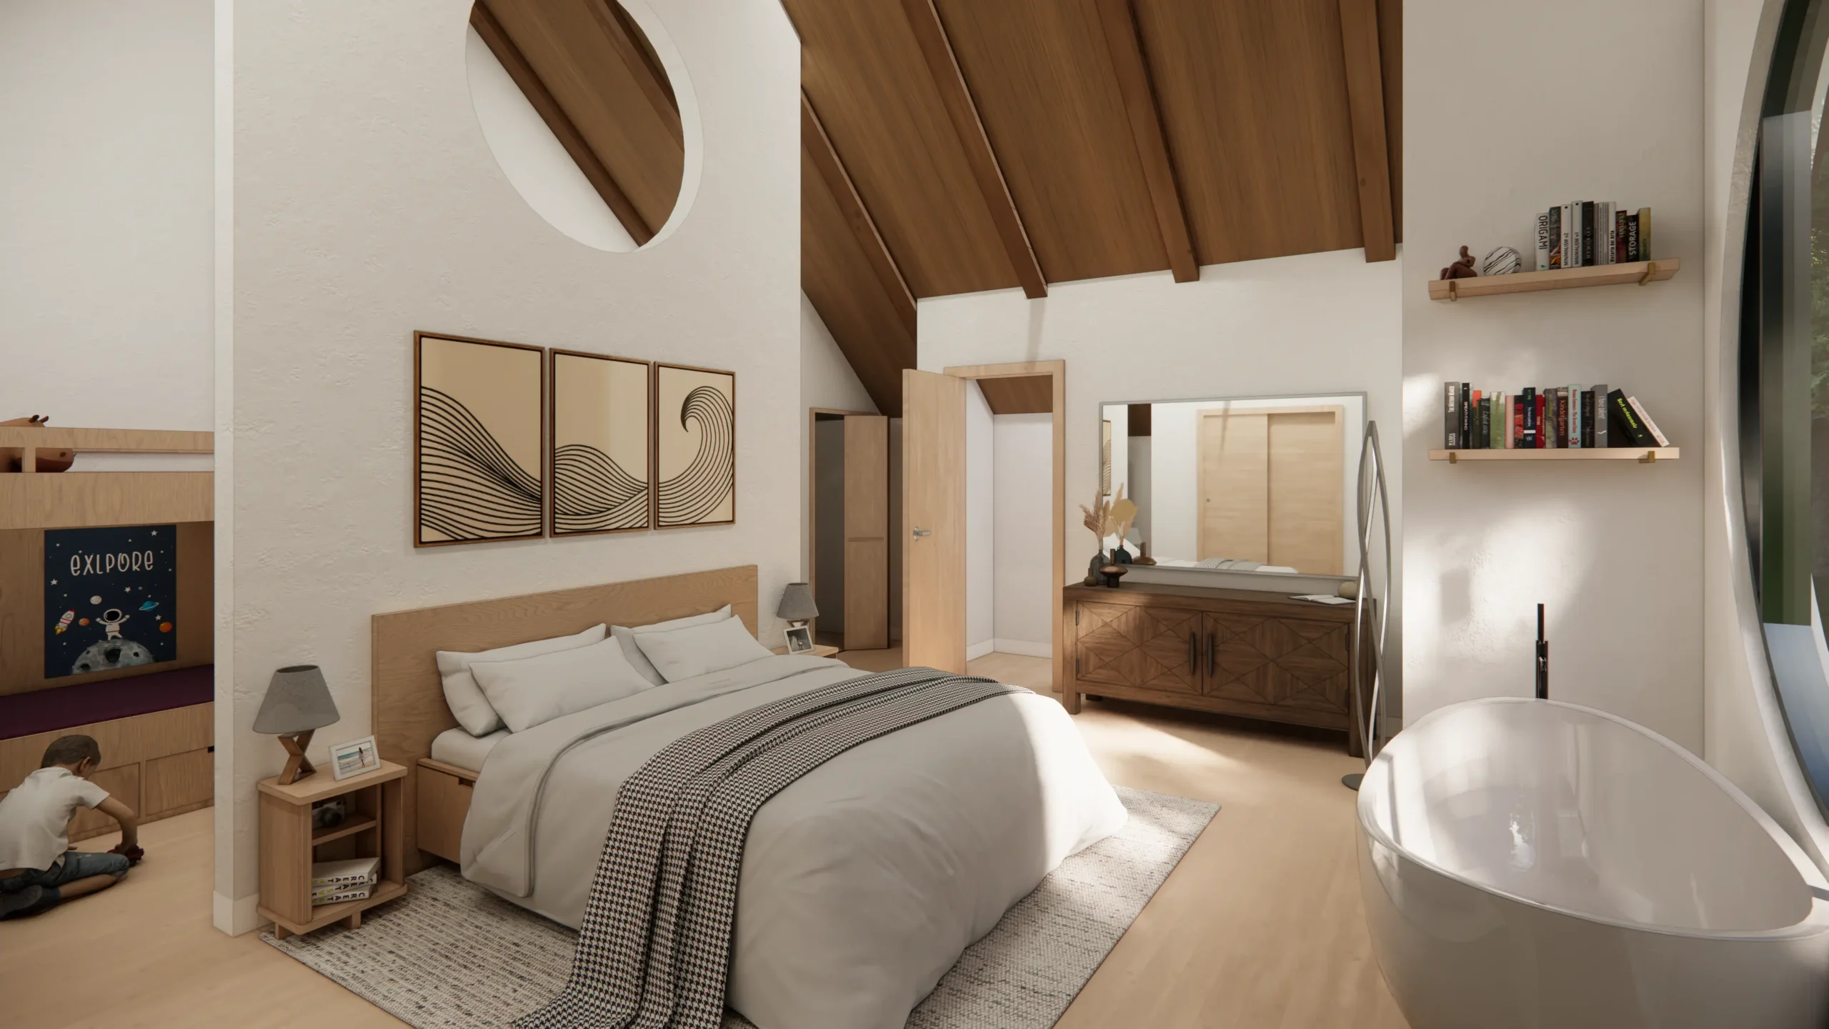
Designed as a private lakehouse retreat, the two-story layout maximizes functionality within the compact footprint by organizing open living spaces on the main level and private accommodations above. The minimalist material palette and warm natural finishes create a calm, inviting atmosphere, while the orientation of the building emphasizes outdoor living and panoramic lake views.